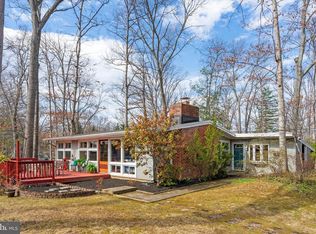
Calling All Mid-Century Modern Enthusiasts! This 2,550 sq ft home is sure to impress-thoughtfully expanded to offer modern amenities and additional living space while preserving the architectural integrity and open aesthetic that make Mid-Century Modern homes so beloved by design purists. This expanded Luria model is nestled on a sprawling 10,727 sq ft lot, full of mature landscaping providing exceptional privacy and natural beauty. Situated in an extraordinarily serene and peaceful locale within the Holmes Run Acres neighborhood, this special home is just a 1 ½ block stroll from the beloved Luria Park and the vast adjoining Holmes Run Stream Valley Park, woodlands and nature trails. Step in through the handsome wood double entry doors into a welcoming ceramic tile foyer, where glimpses of the stunning interior unfolds. The “Top Chef” worthy gourmet kitchen w/adjoining dining room addition has been seamlessly integrated, flowing into the reconfigured main level and outdoor living areas. At the heart of the home, the iconic vaulted family room showcases signature Mid-Century Modern features such as stunning cedar beamed ceilings, warm exposed brick, a cozy wood burning stove, gleaming hardwoods, floating staircase, and a sweeping wall of windows. This thoughtfully designed home offers 4 bedrooms, 2 updated baths and oversized windows, all framed by extensive decking for uncomplicated indoor/outdoor living. The reimagined floor plan also includes a flexible bedroom configuration allowing for handy office, guest room or den options, perfect for today’s work from home lifestyle. The fully finished lower level provides a walkout rec room bathed in natural light, additional bedroom or office options, and abundant storage. Outside, the lush landscaping is complemented by a tranquil screened-in gazebo, relaxing patio, and terraced decking, all overlooking years of carefully curated gardens. The nearby Holmes Run Recreation Association offers 3 sparkling pools in a park-like setting complete with picnic areas, grills and a myriad of recreational activities. Enjoy the perfect blend of serenity and convenience with easy access to major transportation routes, I-495, and the vibrant Mosaic District. Come see why this commuter-friendly enclave is so popular with today’s homebuyers!
Sold for $1,100,000
$1,100,000
3406 Hartwell Ct, Falls Church, VA 22042
4beds
2,550sqft
Single Family Residence
Built in 1954
10,727 Square Feet Lot
$1,119,200 Zestimate®
$431/sqft
$4,752 Estimated rent
Home value
$1,119,200
$1.04M - $1.20M
$4,752/mo
Zestimate® history
Owner options
List your home for rent
$4,752/mo
Rent Zestimate®
Find your next renter with Zillow Rental Manager. Plus, with online applications, you can quickly screen prospective tenants – for free.
$4,752/mo
Rent Zestimate®
Refinance and save
$6,835/mo
Est. payment
Refinancing to a lower rate could help reduce your monthly payments and save thousands over the life of the loan.
$6,835/mo
Est. payment
Explore your selling options
Work with a Zillow partner agent
Leverage their expertise and Zillow's premium Showcase listings to get your home seen by more buyers.
Get startedList with your own agent
Get your home in front of millions of buyers by listing it on Zillow.
Learn how to do itSell it yourself
Take full control of how buyers see your home on Zillow by listing For Sale by Owner (FSBO).
List your homeWhat's special
Wood burning stoveFully finished lower levelDining room additionLush landscapingVaulted family roomOpen aestheticNatural beauty
Zillow last checked:
Listing updated:
Listed by:
David Lloyd 703-593-3204,
Weichert, REALTORS,
Co-Listing Agent: Suzanne Sykes 703-725-3014,
Weichert, REALTORS
Bought with:
Avisha Kassir, 0225215780
Keller Williams Realty
Source: Bright MLS,MLS#: VAFX2229724
Facts & features
Interior
Bedrooms & bathrooms
- Bedrooms: 4
- Bathrooms: 2
- Full bathrooms: 2
- Main level bathrooms: 1
- Main level bedrooms: 3
Rooms
- Room types: Living Room, Dining Room, Primary Bedroom, Bedroom 2, Bedroom 3, Bedroom 4, Kitchen, Family Room, Foyer, Laundry, Office, Bathroom 1, Bathroom 2
Primary bedroom
- Features: Ceiling Fan(s), Flooring - HardWood
- Level: Main
- Area: 300 Square Feet
- Dimensions: 20 x 15
Bedroom 2
- Features: Flooring - HardWood
- Level: Main
- Area: 121 Square Feet
- Dimensions: 11 x 11
Bedroom 3
- Features: Flooring - Carpet, Skylight(s)
- Level: Main
- Area: 100 Square Feet
- Dimensions: 10 x 10
Bedroom 4
- Features: Flooring - Carpet
- Level: Lower
- Area: 132 Square Feet
- Dimensions: 12 x 11
Bathroom 1
- Features: Bathroom - Walk-In Shower, Flooring - Ceramic Tile, Lighting - Pendants, Skylight(s)
- Level: Main
Bathroom 2
- Features: Bathroom - Tub Shower, Flooring - Ceramic Tile
- Level: Lower
Dining room
- Features: Ceiling Fan(s), Flooring - HardWood, Cathedral/Vaulted Ceiling, Recessed Lighting
- Level: Main
- Area: 210 Square Feet
- Dimensions: 15 x 14
Family room
- Features: Fireplace - Wood Burning, Flooring - Carpet, Recessed Lighting
- Level: Lower
- Area: 240 Square Feet
- Dimensions: 16 x 15
Foyer
- Features: Flooring - Ceramic Tile
- Level: Main
Kitchen
- Features: Cathedral/Vaulted Ceiling, Granite Counters, Flooring - Ceramic Tile, Kitchen - Gas Cooking, Recessed Lighting
- Level: Main
- Area: 224 Square Feet
- Dimensions: 16 x 14
Laundry
- Level: Lower
- Area: 162 Square Feet
- Dimensions: 18 x 9
Living room
- Features: Fireplace - Wood Burning, Cathedral/Vaulted Ceiling, Ceiling Fan(s), Flooring - HardWood
- Level: Main
- Area: 352 Square Feet
- Dimensions: 22 x 16
Office
- Features: Flooring - Carpet
- Level: Lower
- Area: 143 Square Feet
- Dimensions: 13 x 11
Heating
- Forced Air, Natural Gas
Cooling
- Central Air, Ceiling Fan(s), Electric
Appliances
- Included: Dishwasher, Disposal, Dryer, Exhaust Fan, Ice Maker, Microwave, Oven/Range - Gas, Range Hood, Refrigerator, Stainless Steel Appliance(s), Cooktop, Washer, Water Heater, Gas Water Heater
- Laundry: Lower Level, Dryer In Unit, Washer In Unit, Laundry Room
Features
- Ceiling Fan(s), Entry Level Bedroom, Open Floorplan, Formal/Separate Dining Room, Kitchen Island, Bathroom - Tub Shower, Bathroom - Walk-In Shower, Exposed Beams, Recessed Lighting, Upgraded Countertops, Beamed Ceilings, Vaulted Ceiling(s), Wood Ceilings, 9'+ Ceilings, Dry Wall
- Flooring: Ceramic Tile, Hardwood, Wood, Carpet
- Windows: Skylight(s)
- Basement: Full,Workshop,Rear Entrance,Interior Entry,Connecting Stairway,Finished,Heated,Improved,Exterior Entry,Windows
- Number of fireplaces: 2
- Fireplace features: Brick
Interior area
- Total structure area: 2,550
- Total interior livable area: 2,550 sqft
- Finished area above ground: 1,600
- Finished area below ground: 950
Property
Parking
- Total spaces: 4
- Parking features: Concrete, Driveway, Off Street
- Uncovered spaces: 4
Accessibility
- Accessibility features: None
Features
- Levels: Two
- Stories: 2
- Patio & porch: Deck, Patio, Screened, Porch
- Exterior features: Extensive Hardscape, Lighting
- Pool features: None
- Has view: Yes
- View description: Garden, Trees/Woods
Lot
- Size: 10,727 Square Feet
- Features: Landscaped, SideYard(s), Wooded, Front Yard, Rear Yard
Details
- Additional structures: Above Grade, Below Grade
- Parcel number: 0592 08090015
- Zoning: 130
- Special conditions: Standard
Construction
Type & style
- Home type: SingleFamily
- Architectural style: Contemporary
- Property subtype: Single Family Residence
Materials
- Wood Siding, Brick
- Foundation: Block, Brick/Mortar
Condition
- Excellent
- New construction: No
- Year built: 1954
Details
- Builder model: Expanded Mid Century Modern
Utilities & green energy
- Sewer: Public Sewer
- Water: Public
Community & HOA
Community
- Security: Security System
- Subdivision: Holmes Run Acres
HOA
- Has HOA: No
Location
- Region: Falls Church
Financial & listing details
- Price per square foot: $431/sqft
- Tax assessed value: $1,095,230
- Annual tax amount: $13,274
- Date on market: 4/3/2025
- Listing agreement: Exclusive Right To Sell
- Ownership: Fee Simple
Price history
| Date | Event | Price |
|---|---|---|
| 5/5/2025 | Sold | $1,100,000+0.5%$431/sqft |
Source:  Bright MLS #VAFX2229724 Report a problem Bright MLS #VAFX2229724 Report a problem | ||
| 4/7/2025 | Contingent | $1,095,000$429/sqft |
Source: Bright MLS #VAFX2229724 Report a problem | ||
| 4/3/2025 | Listed for sale | $1,095,000+28.1%$429/sqft |
Source: Bright MLS #VAFX2229724 Report a problem | ||
| 3/24/2020 | Sold | $855,000+3.6%$335/sqft |
Source: Public Record Report a problem | ||
| 3/5/2020 | Pending sale | $825,000$324/sqft |
Source: Keller Williams Realty Capital Properties - Fairfax #VAFX1105716 Report a problem | ||
| 2/21/2020 | Listed for sale | $825,000+211.3%$324/sqft |
Source: Keller Williams Capital Properties #VAFX1105716 Report a problem | ||
| 5/25/1995 | Sold | $265,000$104/sqft |
Source: Public Record Report a problem | ||
Public tax history
| Year | Property taxes | Tax assessment |
|---|---|---|
| 2025 | $13,479 +1.5% | $1,095,230 +1.4% |
| 2024 | $13,275 +8.1% | $1,080,230 +4.5% |
| 2023 | $12,280 +4.8% | $1,033,790 +6.3% |
| 2022 | $11,713 | $972,540 +17.1% |
| 2021 | -- | $830,230 +22.8% |
| 2020 | $8,453 0% | $676,080 +0.1% |
| 2019 | $8,456 +1.8% | $675,080 +1.5% |
| 2018 | $8,308 +5.4% | $665,080 +3.6% |
| 2017 | $7,883 +5.3% | $642,080 +5.5% |
| 2016 | $7,488 +5.5% | $608,690 +1.9% |
| 2015 | $7,099 +0.2% | $597,150 |
| 2014 | $7,084 | $597,150 +13.1% |
| 2013 | -- | $527,960 +8.4% |
| 2012 | -- | $487,210 +13.2% |
| 2011 | -- | $430,360 -4% |
| 2010 | -- | $448,080 -6.1% |
| 2009 | -- | $477,190 -8% |
| 2008 | -- | $518,880 -3.2% |
| 2007 | -- | $535,790 +42.8% |
| 2003 | -- | $375,175 +8.7% |
| 2002 | -- | $345,175 +17.7% |
| 2001 | -- | $293,270 |
Find assessor info on the county website
Neighborhood: 22042
Nearby homes
- $826,4003 bd2 ba864 sqft3403 Executive Ave, Falls Church, VA 22042Off Market
- $969,6004 bd2 ba1.3k sqft3404 Hartwell Ct, Falls Church, VA 22042Off Market
- $905,4502 bd2 ba1.5k sqft3408 Hartwell Ct, Falls Church, VA 22042Sold
- $828,8003 bd2 ba864 sqft3401 Executive Ave, Falls Church, VA 22042Off Market
- $846,0003 bd2 ba1.7k sqft3407 Executive Ave, Falls Church, VA 22042Off Market
- $850,0003 bd2 ba1.7k sqft3400 Hartwell Ct, Falls Church, VA 22042Sold
- $958,2004 bd3 ba1.3k sqft3403 Hartwell Ct, Falls Church, VA 22042Off Market
- $981,0003 bd2 ba1.9k sqft3405 Hartwell Ct, Falls Church, VA 22042Off Market
Nearby schools
GreatSchools rating
- 2/10Woodburn Elementary SchoolGrades: PK-6Distance: 0.3 mi
- 4/10Jackson Middle SchoolGrades: 7-8Distance: 1.5 mi
- 4/10Falls Church High SchoolGrades: 9-12Distance: 0.6 mi
Schools provided by the listing agent
- Elementary: Woodburn
- Middle: Jackson
- High: Falls Church
- District: Fairfax County Public Schools
Source: Bright MLS. This data may not be complete. We recommend contacting the local school district to confirm school assignments for this home.
Get a cash offer in 3 minutes
Find out how much your home could sell for in as little as 3 minutes with a no-obligation cash offer.
Estimated market value
$1,119,200
Get a cash offer in 3 minutes
Find out how much your home could sell for in as little as 3 minutes with a no-obligation cash offer.
Estimated market value
$1,119,200
- Virginia
- Fairfax County
- Falls Church
- 22042
- 3406 Hartwell Ct
Nearby cities
Nearby neighborhoods
Nearby zip codes
Other Falls Church Topics
