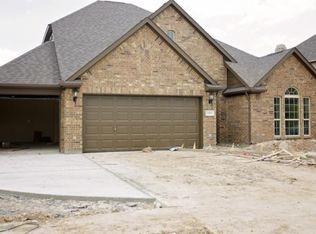
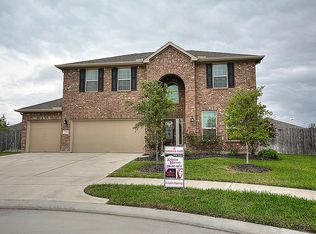
New Construction, Jillian floorplan-MI Homes, A couple of the standard features are 3 car garage, granite kit counters, Some of the upgrades are Stone Elevation, Brick on all 4 side of 1st flr, Bathroom #3 added, Ext. Cov. Patio, Luxury Kit. option, Upgraded 42' Cab. in Kit and Mas. bath, Soaking tub, Media rm., Upgraded Carpet in livable areas, Tile set on diagonal layout, Wrought iron stairs, Cast stone fireplace w/block legs, Gar. dr. openers, Sodded yard, w/sprinkler, 2' faux wood blinds
This property is not currently displayed as for sale or rent on Zillow. This may be different from what's on other websites or public sources.