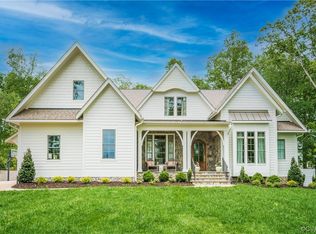
Build your custom AR Home by Arthur Rutenberg in highly sought after Tarrington on the James, Richmond's hallmark riverfront community. This stunning Belmont floor plan, with elegant English Country elevation, features a spacious and open floor plan with room for the whole family. The mail level Great Room features vaulted ceilings with exposed wood beams and large windows providing abundant natural light. Multi-panel sliding glass doors transition to a covered porch with outdoor fireplace for exquisite indoor/outdoor living. Other main floor features included wet bar w/wine storage, chef's kitchen with island and walk-in pantry, master suite with spa-like luxuries, 2 family bedrooms, and den with coffered ceiling. The 2nd level features a large bonus room over the garage, additional bedroom and full bath, and walk-in attic storage. Additional luxury features included recessed lighting, wide baseboards, trim and casings throughout. With AR Homes, you get a uniquely custom experience, where everything is included in one price! Ask about our other floor plans and available lots!
This property is not currently displayed as for sale or rent on Zillow. This may be different from what's on other websites or public sources.