Skip main navigation
Off market
  • $239,800

    3406 Inwood Dr, Fort Wayne, IN 46815

    3beds
    1,764sqft
    SingleFamily
    Built in 1962
    0.31 Acres Lot
    $239,800 Zestimate®
    $136/sqft
    $1,811 Estimated rent

    Home value

    $239,800

    $228,000 - $252,000

    $1,811/mo

    Zestimate® history
    Loading
    Loading...

    Owner options

    List your home for rent

    $1,811/mo

    Rent Zestimate®

    Find your next renter with Zillow Rental Manager. Plus, with online applications, you can quickly screen prospective tenants – for free.

    Learn more

    $1,811/mo

    Rent Zestimate®

    Refinance and save

    $1,552/mo

    Est. payment

    Refinancing to a lower rate could help reduce your monthly payments and save thousands over the life of the loan.

    See today's rates

    $1,552/mo

    Est. payment

    Explore your selling options

    Work with a Zillow partner agent

    Leverage their expertise and Zillow's premium Showcase listings to get your home seen by more buyers.

    Get started

    List with your own agent

    Get your home in front of millions of buyers by listing it on Zillow.

    Learn how to do it

    Sell it yourself

    Take full control of how buyers see your home on Zillow by listing For Sale by Owner (FSBO).

    List your home

    What's special

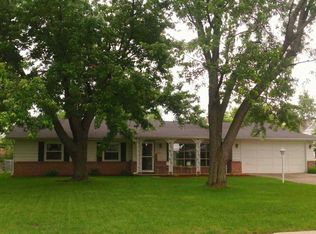
    THIS HOME HAS AN ACCEPTED OFFER AND WILL BE GOING THROUGH THE INSPECTION AND APPRAISAL PROCESSES. SHOWINGS ARE FOR BACKUP OFFERS ONLY. This 1,700+ sq/ft 3BR 2BA ranch has an amazing 24â x 17â family room with cathedral ceiling and a wall of windows that bring the outdoors in! Equally impressive are the abundant updates the current owner has invested in this home in the past 2 years, including: new gas furnace/central air system (2020), new main gas line from city connection to home (2020), washer/dryer, refrigerator, and dishwasher (2019), master bath toilet (2019), new roof & ridge vents (2019), new garage door opener & spring (2019). Double pane windows were installed in 2018. The home has beautiful hardwood floors in the living room, main hall and family room, attractive tile in the kitchen & bath and newer, neutral carpet in the bedrooms. The living room has built-in shelves and storage, along with 2 pantries near the kitchen and a linen closet at the end of the hallway. The kitchen is open to the eating nook and has chase lights along the cabinet footers and a fun chandelier. Most of your time will be spent in the family room, with more built-in shelves, fireplace, and bench storage under the tall windows that span the entire width of the room. Both bathrooms have new vanities and sinks. The large back yard and concrete patio are ideal for warm weather gatherings. This home is located within walking distance to Glenwood Park Elementary, Lane Middle and Snider High Schools. It is also located just minutes from shopping and Loweâs on Coliseum Blvd, the Fort Wayne Coliseum, and all shops at Maplecrest Plaza (Target) & Georgetown Square.

    This property is off market, which means it's not currently listed for sale or rent on Zillow. This may be different from what's available on other websites or public sources.

    Facts & features

    Interior

    Bedrooms & bathrooms
    • Bedrooms: 3
    • Bathrooms: 2
    • Full bathrooms: 2
    • Main level bathrooms: 2
    Heating
    • Forced air, Gas
    Cooling
    • Central
    Appliances
    • Included: Dishwasher, Dryer, Microwave
    • Laundry: Main, Washer Hookup, Electric Dryer Hookup, Main Level
    Features
    • Ceiling Fan(s), Breakfast Bar, Vaulted Ceiling(s), Laminate Counters, Tub/Shower Combination, 1st Bdrm En Suite, Main Level Bedroom Suite, Stand Up Shower
    • Flooring: Tile, Carpet, Hardwood
    • Basement: None
    • Attic: Pull Down Stairs
    • Has fireplace: Yes
    • Fireplace features: masonry
    Interior area
    • Total interior livable area: 1,764 sqft
    • Finished area below ground: 0

    Property

    Parking
    • Total spaces: 2
    • Parking features: Garage - Attached
    Features
    • Patio & porch: Porch
    • Exterior features: Brick
    • Waterfront features: No Water Features
    Lot
    • Size: 0.31 Acres
    • Features: Level, Landscaped, City Lot, City/Town/Suburb
    Details
    • Parcel number: 020829378008000072
    • Zoning: City Zoning(R1)
    • Zoning description: Residential - Single Family

    Construction

    Type & style
    • Home type: SingleFamily
    • Architectural style: Ranch
    Materials
    • Frame
    • Roof: Asphalt
    Condition
    • Year built: 1962

    Utilities & green energy

    • Gas: NIPSCO
    • Sewer: City
    • Water: City, Fort Wayne City Utilities

    Community & neighborhood

    Location
    • Region: Fort Wayne

    HOA & financial

    HOA
    • Has HOA: Yes
    • HOA fee: $2 monthly

    Other

    Other facts
    • Flooring: Carpet, Hardwood, Ceramic Tile
    • Heating: Forced Air, Natural Gas
    • Appliances: Dishwasher, Refrigerator, Electric Cooktop, Dryer, Microwave, Washer, Oven, Range/Oven Hook Up Elec
    • AssociationYN: true
    • FireplaceYN: true
    • InteriorFeatures: Ceiling Fan(s), Breakfast Bar, Vaulted Ceiling(s), Laminate Counters, Tub/Shower Combination, 1st Bdrm En Suite, Main Level Bedroom Suite, Stand Up Shower
    • Roof: Asphalt
    • ArchitecturalStyle: Ranch
    • GarageYN: true
    • AttachedGarageYN: true
    • HeatingYN: true
    • CoolingYN: true
    • FireplaceFeatures: Wood Burning, Family Room
    • FoundationDetails: Slab
    • FireplacesTotal: 1
    • RoomsTotal: 8
    • ConstructionMaterials: Aluminum Siding, Brick
    • LotFeatures: Level, Landscaped, City Lot, City/Town/Suburb
    • MainLevelBathrooms: 2
    • FarmLandAreaUnits: Square Feet
    • ParkingFeatures: Attached, Concrete
    • CoveredSpaces: 2
    • LaundryFeatures: Main, Washer Hookup, Electric Dryer Hookup, Main Level
    • Cooling: Central Air
    • OpenParkingYN: true
    • PatioAndPorchFeatures: Porch
    • BelowGradeFinishedArea: 0
    • Attic: Pull Down Stairs
    • RoomBedroom1Level: Main
    • RoomBedroom2Level: Main
    • RoomBedroom3Level: Main
    • RoomFamilyRoomLevel: Main
    • RoomKitchenLevel: Main
    • RoomLivingRoomLevel: Main
    • WaterSource: City, Fort Wayne City Utilities
    • Sewer: City
    • MlsStatus: Active
    • ZoningDescription: Residential - Single Family
    • WaterfrontFeatures: No Water Features
    • Zoning: City Zoning(R1)
    • Gas: NIPSCO
    • TaxAnnualAmount: 1315
    • ListPriceLow: 174900

    Price history

    DateEventPrice
    2/19/2021Sold$185,000+5.8%$105/sqft
    Source: Agent Provided Report a problem
    2/1/2021Pending sale$174,900
    Source: IRMLS #202101921 Report a problem
    1/21/2021Contingent$174,900
    Source: IRMLS #202101921 Report a problem
    1/20/2021Listed for sale$174,900+24.9%
    Source: IRMLS #202101921 Report a problem
    1/11/2019Sold$140,000$79/sqft
    Source: Agent Provided Report a problem
    12/7/2018Price change$140,000-3.4%$79/sqft
    Source: Keller Williams Fort Wayne #201849250 Report a problem
    11/19/2018Price change$144,900-3.3%$82/sqft
    Source: Keller Williams Fort Wayne #201849250 Report a problem
    11/3/2018Listed for sale$149,900+17031.4%$85/sqft
    Source: Keller Williams Fort Wayne #201849250 Report a problem
    3/31/2015Listing removed$875
    Source: Haffner Rentals Report a problem
    3/6/2015Listed for rent$875
    Source: CENTURY 21 Bradley Realty, Inc. #201507924 Report a problem
    8/20/2013Listing removed$875
    Source: Coldwell Banker Roth Wehrly Graber #201309366 Report a problem
    7/19/2013Listed for rent$875
    Source: Roth Wehrly, Inc. #201309366 Report a problem
    7/22/2012Listing removed$875
    Source: Coldwell Banker Roth Wehrly Graber #201207458 Report a problem
    7/8/2012Listed for sale$875
    Source: Coldwell Banker Roth Wehrly Graber #201207458 Report a problem

    Public tax history

    YearProperty taxesTax assessment
    2025$2,262 +13%$202,500 +1.7%
    2024$2,002 +3.5%$199,200 +7.7%
    2023$1,933 +28.7%$185,000 +6.7%
    2022$1,502 +5.4%$173,400 +26.9%
    2021$1,424 +8.3%$136,600 +3.3%
    2020$1,315 +3.4%$132,300 +7.6%
    2019$1,271 -3.2%$123,000 +112.1%
    2018$1,314 +1.7%$58,000 -2.4%
    2017$1,292 +4.4%$59,400 +0.2%
    2016$1,237 +0.9%$59,300 -30.9%
    2014$1,226 -32.3%$85,800 -1.6%
    2013$1,810 +141.4%$87,200 -4.1%
    2011$750 $90,900 +4%
    2010-- $87,400 -3.9%
    2007-- $90,900 +21.7%
    2005-- $74,700
    2004-- $74,700 +54.7%
    2001-- $48,300 +200%
    1999-- $16,100

    Find assessor info on the county website

    Neighborhood: Glenwood Park

    Nearby schools

    GreatSchools rating
    Schools provided by the listing agent
    • Elementary: Glenwood Park
    • Middle: Lane
    • High: Snider
    • District: Fort Wayne Community

    Source: The MLS. This data may not be complete. We recommend contacting the local school district to confirm school assignments for this home.

    Get pre-qualified for a loan
    At Zillow Home Loans, we can pre-qualify you in as little as 5 minutes with no impact to your credit score.

    An equal housing lender. NMLS #10287.

    Sell for more on Zillow
    Get a Zillow Showcase℠ listing at no additional cost and you could sell for .
    $239,800
    2% more
    +$4,796
    With Zillow Showcase(estimated)
    $244,596