Skip main navigation
Sold
  • Price Unknown

    3406 John Glenn, San Antonio, TX 78217

    4beds
    3,337sqft
    Single Family Residence
    Built in 1968
    10,193 Square Feet Lot
    $363,600 Zestimate®
    $--/sqft
    $2,264 Estimated rent

    Home value

    $363,600

    $335,000 - $393,000

    $2,264/mo

    Zestimate® history
    Loading
    Loading...

    Owner options

    List your home for rent

    $2,264/mo

    Rent Zestimate®

    Find your next renter with Zillow Rental Manager. Plus, with online applications, you can quickly screen prospective tenants – for free.

    Learn more

    $2,264/mo

    Rent Zestimate®

    Refinance and save

    Refinancing to a lower rate could help reduce your monthly payments and save thousands over the life of the loan.

    See today's rates

    Explore your selling options

    Work with a Zillow partner agent

    Leverage their expertise and Zillow's premium Showcase listings to get your home seen by more buyers.

    Get started

    List with your own agent

    Get your home in front of millions of buyers by listing it on Zillow.

    Learn how to do it

    Sell it yourself

    Take full control of how buyers see your home on Zillow by listing For Sale by Owner (FSBO).

    List your home

    What's special

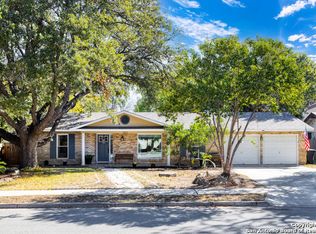
    Located in established MacArthur Terrace, this home sits on a lot just shy of a quarter acre and offers plenty of space with 4 large living areas- 3 downstairs and 1 upstairs flex room (office, craft room, or extra sleeping quarters) with a balcony, all perfect for cozy evenings with family or entertaining guests. The serene primary suite boasts outside access to a covered patio. The other 3 bedrooms with a shared hallway can be closed off from the main living areas. The bright, updated and expanded kitchen features plenty of custom cabinetry with pullouts on lower cabinets, stainless appliances including cooktop and ultra quiet Bosch dishwasher, and easy-care solid surface countertops. Adjacent eating area/den has a natural gas log fireplace, providing a welcoming space for shared meals. The sunroom with its bank of windows and skylights is loaded with natural light and will become a favorite place for gatherings with its relaxing view of the backyard. The expansive backyard is a landscaped oasis with established shade trees, a 6' privacy fence, large shed/workshop, sprinkler system front and back, and is ideal for outdoor gatherings, grilling, gardening, or relaxing. Great commute to Fort Sam Houston-6.7 miles to Harry Wurzbach gate, Randolph AFB -10 miles, 1.8 miles to 410, and 1 mile to Wurzbach Parkway.

    Zillow last checked:

    Listing updated:

    Listed by:

    Shannan Albrecht TREC #488042 (210) 573-2580,

    Keller Williams Heritage

    Source: LERA MLS,MLS#: 1768118MLS Logo

    Facts & features

    Interior

    Bedrooms & bathrooms
    • Bedrooms: 4
    • Bathrooms: 2
    • Full bathrooms: 2
    Primary bedroom
    • Features: Split, Walk-In Closet(s), Ceiling Fan(s), Full Bath
    • Area: 176
    • Dimensions: 16 x 11
    Bedroom 2
    • Area: 110
    • Dimensions: 11 x 10
    Bedroom 3
    • Area: 110
    • Dimensions: 11 x 10
    Bedroom 4
    • Area: 110
    • Dimensions: 11 x 10
    Primary bathroom
    • Features: Shower Only
    • Area: 42
    • Dimensions: 7 x 6
    Dining room
    • Area: 264
    • Dimensions: 24 x 11
    Family room
    • Area: 475
    • Dimensions: 25 x 19
    Kitchen
    • Area: 187
    • Dimensions: 17 x 11
    Living room
    • Area: 432
    • Dimensions: 24 x 18
    Heating
    • Central, Natural Gas
    Cooling
    • Ceiling Fan(s), Central Air
    Appliances
    • Included: ENERGY STAR Qualified Appliances
    • Laundry: Main Level, Washer Hookup, Dryer Connection
    Features
    • Three Living Area, Liv/Din Combo, Separate Dining Room, Eat-in Kitchen, Two Eating Areas, Florida Room, Game Room, Shop, Loft, 1st Floor Lvl/No Steps, Open Floorplan, All Bedrooms Downstairs, Walk-In Closet(s), Master Downstairs, Ceiling Fan(s), Programmable Thermostat
    • Flooring: Carpet, Ceramic Tile, Wood, Laminate
    • Has basement: No
    • Number of fireplaces: 1
    • Fireplace features: One
    Interior area
    • Total interior livable area: 3,337 sqft

    Property

    Parking
    • Total spaces: 4
    • Parking features: Two Car Garage, Two Car Carport
    • Garage spaces: 2
    • Carport spaces: 2
    • Covered spaces: 4
    Features
    • Levels: One
    • Stories: 1.5
    • Patio & porch: Patio, Covered, Glass Enclosed
    • Pool features: None
    • Fencing: Privacy
    Lot
    • Size: 10,193 Square Feet
    • Features: Curbs, Street Gutters, Streetlights
    • Residential vegetation: Mature Trees, Mature Trees (ext feat)
    Details
    • Additional structures: Shed(s), Workshop
    • Parcel number: 140660170220

    Construction

    Type & style
    • Home type: SingleFamily
    • Property subtype: Single Family Residence
    Materials
    • Stone
    • Foundation: Slab
    • Roof: Composition
    Condition
    • Pre-Owned
    • New construction: No
    • Year built: 1968

    Utilities & green energy

    • Sewer: Sewer System
    • Water: Water System

    Community & HOA

    Community
    • Features: None
    • Subdivision: Macarthur Terrace
    Location
    • Region: San Antonio

    Financial & listing details

    • Tax assessed value: $340,000
    • Annual tax amount: $8,273
    • Date on market: 9/11/2025
    • Cumulative days on market: 83 days
    • Listing terms: Conventional,FHA,VA Loan,Cash
    • Road surface type: Paved

    Price history

    DateEventPrice
    7/25/2024Sold--
    Source: LERA MLS #1768118 Report a problem
    7/11/2024Pending sale$359,900$108/sqft
    Source: LERA MLS #1768118 Report a problem
    6/27/2024Contingent$359,900$108/sqft
    Source: LERA MLS #1768118 Report a problem
    6/19/2024Price change$359,900-5%$108/sqft
    Source: LERA MLS #1768118 Report a problem
    5/17/2024Price change$379,000-5%$114/sqft
    Source: LERA MLS #1768118 Report a problem
    4/19/2024Listed for sale$399,000$120/sqft
    Source: LERA MLS #1768118 Report a problem

    Public tax history

    YearProperty taxesTax assessment
    2025$5,564 +307.8%$340,000 -0.4%
    2024$1,364 -4.4%$341,321 +10%
    2023$1,426 -20.4%$310,292 +10%
    2022$1,793 $282,084 +10%
    2021-- $256,440 +5.3%
    2020-- $243,570 +7.9%
    2019$1,684 $225,640 +7.9%
    2018$1,684 +4.9%$209,076 +10%
    2017$1,605 +3.3%$190,069 +10%
    2016$1,554 -5.6%$172,790 +5%
    2015$1,645 $164,600 +5.7%
    2014$1,645 $155,700 +6.9%
    2013-- $145,660 +5.2%
    2012-- $138,400 -1.1%
    2011-- $139,870 -1.1%
    2010-- $141,360 -5.3%
    2009-- $149,240 -1%
    2008-- $150,760 -0.8%
    2007-- $151,970 +7.6%
    2006-- $141,180 +4.6%
    2005-- $135,000
    2004-- --
    2003-- --
    2002-- --
    2001-- --
    2000-- --
    Find assessor info on the county website

    Neighborhood: 78217

    Nearby schools

    GreatSchools rating
    Schools provided by the listing agent
    • Elementary: Oak Grove
    • Middle: Garner
    • High: Macarthur
    • District: North East I.S.D.

    Source: LERA MLS. This data may not be complete. We recommend contacting the local school district to confirm school assignments for this home.

    Get a cash offer in 3 minutes
    Find out how much your home could sell for in as little as 3 minutes with a no-obligation cash offer.
    Estimated market value
    $363,600
    Get a cash offer in 3 minutes
    Find out how much your home could sell for in as little as 3 minutes with a no-obligation cash offer.
    Estimated market value
    $363,600