Skip main navigation
Off market
  • $509,400

    3406 Kilmer Dr, Plant City, FL 33566

    4beds
    2,996sqft
    Single Family Residence
    Built in 1997
    0.29 Acres Lot
    $509,400 Zestimate®
    $170/sqft
    $3,434 Estimated rent

    Home value

    $509,400

    $479,000 - $545,000

    $3,434/mo

    Zestimate® history
    Loading
    Loading...

    Owner options

    List your home for rent

    $3,434/mo

    Rent Zestimate®

    Find your next renter with Zillow Rental Manager. Plus, with online applications, you can quickly screen prospective tenants – for free.

    Learn more

    $3,434/mo

    Rent Zestimate®

    Refinance and save

    $3,568/mo

    Est. payment

    Refinancing to a lower rate could help reduce your monthly payments and save thousands over the life of the loan.

    See today's rates

    $3,568/mo

    Est. payment

    Explore your selling options

    Work with a Zillow partner agent

    Leverage their expertise and Zillow's premium Showcase listings to get your home seen by more buyers.

    Get started

    List with your own agent

    Get your home in front of millions of buyers by listing it on Zillow.

    Learn how to do it

    Sell it yourself

    Take full control of how buyers see your home on Zillow by listing For Sale by Owner (FSBO).

    List your home

    What's special

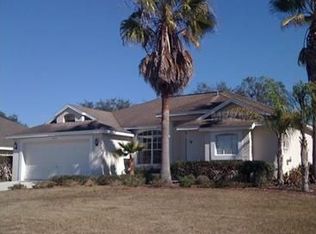
    ARE YOU WORKING FROM HOME? Office could be right by the pool.This beauty is located in the beautiful Walden Lakes Community/Emerald Forest.You will feel the ambiance as you drive through this peaceful tree lined community. This home has everything you could ask for. New (2019) water resistant plank wood look flooring throughout. Roomy and spacious with 4 sizable bedrooms and 3 full baths. The Primary Bedroom has an area that could be used as an office, reading, new baby space. Sliders in the Primary bedroom, Living Room,Family Room lead out to the patio and pool. The pool has spraying fountains just inviting you for a swim.Relax on the patio while you entertain.There is an additional room as well off of the patio that could be used as an office,play room, or exercise room. Adding additional SF that is not on the public records as the plans were changed to make this area a room instead of part of the patio. New AC units inside and out just last year.The Primary Bath has dual closets and vanities. A walk in Shower and Garden Tub.There is both a formal Living and Dining Room as well as a Breakfast nook area with a pool view by the open and spacious kitchen. The kitchen has NEW stainless appliances.Inside Laundry leading to the 2 car garage. Double Doors at entry make for a warm, inviting entrance. Fenced back yard and exterior security cameras as well.Approx. 300 additional SF is not reflected in the property records due to porch area for outdoor kitchen was enclosed for an interior room off of Family Room.

    This property is not currently displayed as for sale or rent on Zillow. This may be different from what's on other websites or public sources.
    Originating MLS: Lakeland

    Facts & features

    Interior

    Bedrooms & bathrooms
    • Bedrooms: 4
    • Bathrooms: 3
    • Full bathrooms: 3
    Heating
    • Forced air, Electric
    Cooling
    • Central
    Appliances
    • Included: Dishwasher, Microwave, Range / Oven, Refrigerator
    • Laundry: Inside
    Features
    • Ceiling Fans(s), Open Floorplan, Split Bedroom, Walk-In Closet(s), Cathedral Ceiling(s), Vaulted Ceiling(s)
    • Flooring: Tile, Laminate
    Interior area
    • Structure area source: Public Records
    • Total interior livable area: 2,996 sqft

    Property

    Parking
    • Total spaces: 2
    • Parking features: Garage - Attached
    Features
    • Levels: One
    • Patio & porch: Deck, Screened, Covered
    • Exterior features: Stucco
    • Pool features: Auto Cleaner, Gunite
    • Spa features: In Ground
    Lot
    • Size: 0.29 Acres
    • Dimensions: 85X150
    Details
    • Parcel number: 21291257K000001000010P
    • Zoning: PD

    Construction

    Type & style
    • Home type: SingleFamily
    • Architectural style: Contemporary
    • Property subtype: Single Family Residence
    Materials
    • masonry
    • Roof: Composition
    Condition
    • Completed
    • Year built: 1997

    Utilities & green energy

    • Sewer: Public Sewer
    • Utilities for property: Electricity Connected, Sewer Connected, Cable Connected, Sprinkler Meter

    Community & HOA

    Community
    • Security: Security Gate
    • Subdivision: WALDEN LAKE UNIT 33 5
    HOA
    • Has HOA: Yes
    • Amenities included: Playground, Park
    • HOA fee: $35 monthly
    Location
    • Region: Plant City

    Financial & listing details

    • Price per square foot: $170/sqft
    • Tax assessed value: $420,901
    • Annual tax amount: $5,886
    • Listing terms: Cash, Conventional, FHA
    • Ownership: Fee Simple

    Price history

    DateEventPrice
    10/27/2020Sold$339,999$113/sqft
    Source: Public Record Report a problem
    9/13/2020Pending sale$339,999$113/sqft
    Source: KELLER WILLIAMS REALTY SMART #L4917157 Report a problem
    9/7/2020Listed for sale$339,999$113/sqft
    Source: KELLER WILLIAMS REALTY SMART #L4917157 Report a problem
    9/2/2020Pending sale$339,999$113/sqft
    Source: KELLER WILLIAMS REALTY SMART #L4917157 Report a problem
    8/26/2020Price change$339,999-2.6%$113/sqft
    Source: KELLER WILLIAMS REALTY SMART #L4917157 Report a problem
    8/13/2020Price change$349,000-3%$116/sqft
    Source: KELLER WILLIAMS REALTY SMART #L4917157 Report a problem
    7/30/2020Listed for sale$359,900+18%$120/sqft
    Source: KELLER WILLIAMS REALTY SMART #L4917157 Report a problem
    4/13/2020Sold$305,000+20.1%$102/sqft
    Source: Public Record Report a problem
    6/6/2019Sold$254,000-9.3%$85/sqft
    Source: Public Record Report a problem
    3/15/2019Listed for sale$280,000+54%$93/sqft
    Source: JACK T. GIBBS, REALTOR #T3162464 Report a problem
    6/9/1997Sold$181,800$61/sqft
    Source: Public Record Report a problem

    Public tax history

    YearProperty taxesTax assessment
    2025$5,886 +8.2%$368,558 +2.9%
    2024$5,438 +0.9%$358,171 +3%
    2023$5,389 +2.7%$347,739 +3%
    2022$5,246 +1.1%$337,611 +3%
    2021$5,191 +0.3%$327,778 +15.9%
    2020$5,175 +3.7%$282,789 +4.7%
    2019$4,992 $270,119 +55.9%
    2018$4,992 +101.5%$173,308 -24.4%
    2017$2,477 +1.5%$229,142 +37.8%
    2016$2,441 +5.8%$166,252 +0.7%
    2015$2,306 -1%$165,096 +0.8%
    2014$2,329 $163,786 +1.5%
    2013$2,329 +0.7%$161,366 +1.7%
    2012$2,313 -4.8%$158,669 -3.5%
    2011$2,430 -14.6%$164,392 -12%
    2010$2,844 -11.3%$186,850 -8.7%
    2009$3,207 -6.8%$204,547 -7.2%
    2008$3,442 -3%$220,534 +3%
    2007$3,547 -5.9%$214,111 +2.5%
    2006$3,768 +0.6%$208,889 +3%
    2005$3,746 $202,805 +3%
    2004-- $196,898 +15.6%
    2003-- $170,340 +2.4%
    2002-- $166,348 +1.6%
    2001-- $163,728 -1.1%
    2000$3,010 $165,542
    Find assessor info on the county website

    Neighborhood: 33566

    Nearby schools

    GreatSchools rating
    Schools provided by the listing agent
    • Elementary: Walden Lake-HB
    • Middle: Tomlin-HB
    • High: Plant City-HB

    Source: The MLS. This data may not be complete. We recommend contacting the local school district to confirm school assignments for this home.

    Get a cash offer in 3 minutes
    Find out how much your home could sell for in as little as 3 minutes with a no-obligation cash offer.
    Estimated market value
    $509,400
    Get a cash offer in 3 minutes
    Find out how much your home could sell for in as little as 3 minutes with a no-obligation cash offer.
    Estimated market value
    $509,400