Award winning Landen Pine model home! The townhome is in a gated community with a beautiful pool, tucked away from the busy streets, yet conveniently located in the heart of Buckhead off of a dead-end street. Walkable to Buckhead Village, Shops of Buckhead and Chastain Park!, A convenient and relaxing park serves as a private green space for the community. This unique opportunity truly has it all - location, privacy, modern finishes and unparalleled construction along with itCOs own elevator accessing all 3 floors! The home also has a courtyard.The second-floor main level is open-concept with a view from the living room to the kitchen with an enjoyable and relaxing fireplace. There are 10 ft ceilings and oversized windows for an abundance of natural light. The exceptional kitchen is in pristine condition, with ample cabinetry, an oversized island, quartz countertops, high end appliance package, and beautiful, modern, custom lighting. On the third level, you'll find the oversized ownerCOs suite wtih large windows and a trey ceiling. A spacious bathroom w/large walk-in shower, a large vanity with a double sink, quartz countertops, and a generous walk-in closet finishes the room nicely. The large secondary bedroom with an ensuite bath benefits from large windows .. The laundry is conveniently located on the third floor. Access the private 2-car garage with secured entry through gated area. Seller is willing to up grade this home to a 3 bedroom home by enclosing the space on the first floor. Or the space can be used as a private office or den.
Closed
$775,000
3406 Landen Pine Ct NE, Atlanta, GA 30305
3beds
1,932sqft
Townhouse
Built in 2017
1,219 Square Feet Lot
$765,700 Zestimate®
$401/sqft
$4,588 Estimated rent
Home value
$765,700
$697,000 - $842,000
$4,588/mo
Zestimate® history
Owner options
List your home for rent
$4,588/mo
Rent Zestimate®
Find your next renter with Zillow Rental Manager. Plus, with online applications, you can quickly screen prospective tenants – for free.
$4,588/mo
Rent Zestimate®
Refinance and save
$9,235/mo
Est. payment
Refinancing to a lower rate could help reduce your monthly payments and save thousands over the life of the loan.
$9,235/mo
Est. payment
Explore your selling options
Work with a Zillow partner agent
Leverage their expertise and Zillow's premium Showcase listings to get your home seen by more buyers.
Get startedList with your own agent
Get your home in front of millions of buyers by listing it on Zillow.
Learn how to do itSell it yourself
Take full control of how buyers see your home on Zillow by listing For Sale by Owner (FSBO).
List your homeWhat's special
Zillow last checked:
Listing updated:
Listed by:
Amanda Fard 678-760-4070,
Keller Williams Realty Cityside
Bought with:
Non Mls Salesperson, 260587
Non-Mls Company
Source: GAMLS,MLS#: 10443165
Facts & features
Interior
Bedrooms & bathrooms
- Bedrooms: 3
- Bathrooms: 4
- Full bathrooms: 4
- Main level bathrooms: 1
Rooms
- Room types: Laundry, Other
Kitchen
- Features: Kitchen Island, Pantry
Heating
- Forced Air
Cooling
- Ceiling Fan(s), Central Air
Appliances
- Included: Dishwasher, Microwave, Refrigerator
- Laundry: In Hall
Features
- Walk-In Closet(s)
- Flooring: Hardwood
- Basement: Full
- Number of fireplaces: 1
- Fireplace features: Living Room
- Common walls with other units/homes: 2+ Common Walls
Interior area
- Total structure area: 1,932
- Total interior livable area: 1,932 sqft
- Finished area above ground: 1,932
- Finished area below ground: 0
Property
Parking
- Parking features: Garage
- Has garage: Yes
Features
- Levels: Three Or More
- Stories: 3
- Exterior features: Other
- Body of water: None
Lot
- Size: 1,219 Square Feet
- Features: Other
Details
- Parcel number: 17 009800070521
Construction
Type & style
- Home type: Townhouse
- Architectural style: Traditional
- Property subtype: Townhouse
- Attached to another structure: Yes
Materials
- Brick
- Foundation: Slab
- Roof: Composition
Condition
- Resale
- New construction: No
- Year built: 2017
Utilities & green energy
- Sewer: Public Sewer
- Water: Public
- Utilities for property: Cable Available, Electricity Available, Natural Gas Available
Community & HOA
Community
- Features: Gated, Pool, Near Shopping
- Subdivision: Landen Pine
HOA
- Has HOA: Yes
- Services included: Maintenance Grounds
- HOA fee: $4,500 annually
Location
- Region: Atlanta
Financial & listing details
- Price per square foot: $401/sqft
- Tax assessed value: $782,200
- Annual tax amount: $11,491
- Date on market: 1/20/2025
- Listing agreement: Exclusive Right To Sell
- Electric utility on property: Yes
Price history
| Date | Event | Price |
|---|---|---|
| 5/13/2025 | Sold | $775,000$401/sqft |
Source: Public Record Report a problem | ||
| 1/20/2025 | Sold | $775,000$401/sqft |
Source:  GAMLS #10443165 Report a problem GAMLS #10443165 Report a problem | ||
| 1/20/2025 | Pending sale | $775,000$401/sqft |
Source:  FMLS GA #7459946 Report a problem FMLS GA #7459946 Report a problem | ||
| 1/17/2025 | Listing removed | $775,000$401/sqft |
Source: FMLS GA #7459946 Report a problem | ||
| 12/31/2024 | Price change | $775,000-3.1%$401/sqft |
Source: FMLS GA #7459946 Report a problem | ||
| 9/20/2024 | Listed for sale | $799,900+19.4%$414/sqft |
Source: FMLS GA #7459946 Report a problem | ||
| 4/24/2024 | Sold | $669,928-18.3%$347/sqft |
Source: Public Record Report a problem | ||
| 7/12/2022 | Sold | $820,000+19.4%$424/sqft |
Source: Public Record Report a problem | ||
| 12/18/2019 | Sold | $687,000$356/sqft |
Source: Public Record Report a problem | ||
Public tax history
| Year | Property taxes | Tax assessment |
|---|---|---|
| 2025 | $12,800 +11.4% | $312,880 +11.5% |
| 2024 | $11,488 +28.3% | $280,600 |
| 2023 | $8,951 -21.2% | $280,600 |
| 2022 | $11,356 +2.9% | $280,600 +3% |
| 2021 | $11,035 -1% | $272,400 +1.2% |
| 2020 | $11,143 +69.5% | $269,160 +31.5% |
| 2019 | $6,573 | $204,720 +28.9% |
| 2018 | $6,573 | $158,760 |
Find assessor info on the county website
Neighborhood: Buckhead Forest
Nearby homes
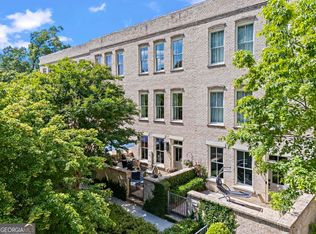
- $810,0003 bd4 ba2.3k sqft3408 Landen Pine Ct NE, Atlanta, GA 30305Sold
- $694,8003 bd3 ba1.8k sqft3404 Landen Pine Ct NE, Atlanta, GA 30305Off Market
- $790,0003 bd4 ba2.2k sqft3410 Landen Pine Ct NE, Atlanta, GA 30305Sold

- $751,5003 bd3 ba1.8k sqft3402 Landen Pine Ct NE, Atlanta, GA 30305Off Market
- $764,7003 bd4 ba2.2k sqft3412 Landen Pine Ct Ne Ct NE #6, Atlanta, GA 30305Off Market
- $893,0004 bd4 ba2.6k sqft3481 Landen Pine Ct NE, Atlanta, GA 30305Sold
- $762,7003 bd4 ba2.2k sqft3412 Landen Pine Ct NE, Atlanta, GA 30305Off Market
- $107,8002 bd1 ba1k sqft50 Lakeland Dr NE, Atlanta, GA 30305Off Market
Nearby schools
GreatSchools rating
- 7/10Smith Elementary SchoolGrades: PK-5Distance: 0.7 mi
- 8/10Sutton Middle SchoolGrades: 6-8Distance: 1.9 mi
- 7/10North Atlanta High SchoolGrades: 9-12Distance: 3.9 mi
Schools provided by the listing agent
- Elementary: Smith Primary/Elementary
- Middle: Sutton
- High: North Atlanta
Source: GAMLS. This data may not be complete. We recommend contacting the local school district to confirm school assignments for this home.
Get a cash offer in 3 minutes
Find out how much your home could sell for in as little as 3 minutes with a no-obligation cash offer.
Estimated market value
$765,700
Get a cash offer in 3 minutes
Find out how much your home could sell for in as little as 3 minutes with a no-obligation cash offer.
Estimated market value
$765,700
- Georgia
- Fulton County
- Atlanta
- 30305
- Buckhead Forest
- 3406 Landen Pine Ct NE
Nearby cities
Nearby neighborhoods
Nearby zip codes
Other Atlanta Topics
