The Eureka plan is a single-story, 4-bedroom, 2-bathroom home with approximately 2,045 square feet of living space. Just through the foyer is an open-concept kitchen, living, and dining room with windows looking onto a covered porch. The island kitchen features a corner pantry and a stainless-steel gas range. Just off the foyer are bedrooms 2, 3 & 4, right next to the large laundry room. The spacious Bedroom 1 suite is located off the living room and includes a large walk-in closet and a relaxing spa-like bathroom with double vanity and a spacious walk-in closet. This home features Luxury Vinyl Plank throughout the home. You'll enjoy added security in your new D.R. Horton home with our Home is Connected features. With D.R. Horton's simple buying process and ten-year limited warranty, there's no reason to wait! (Prices, plans, dimensions, specifications, features, incentives, and availability are subject to change without notice obligation.)
Sold
Price Unknown
3406 Latin Ct, Corpus Christi, TX 78414
4beds
2,045sqft
Single Family Residence
Built in 2025
-- sqft lot
$356,500 Zestimate®
$--/sqft
$2,737 Estimated rent
Home value
$356,500
$324,000 - $392,000
$2,737/mo
Zestimate® history
Owner options
List your home for rent
$2,737/mo
Rent Zestimate®
Find your next renter with Zillow Rental Manager. Plus, with online applications, you can quickly screen prospective tenants – for free.
$2,737/mo
Rent Zestimate®
Refinance and save
Refinancing to a lower rate could help reduce your monthly payments and save thousands over the life of the loan.
Explore your selling options
Work with a Zillow partner agent
Leverage their expertise and Zillow's premium Showcase listings to get your home seen by more buyers.
Get startedList with your own agent
Get your home in front of millions of buyers by listing it on Zillow.
Learn how to do itSell it yourself
Take full control of how buyers see your home on Zillow by listing For Sale by Owner (FSBO).
List your homeWhat's special
Island kitchenOpen-concept kitchenWalk-in closetLarge laundry roomStainless-steel gas rangeDouble vanitySpa-like bathroom
Zillow last checked:
Listing updated:
Source: DR Horton
Facts & features
Interior
Bedrooms & bathrooms
- Bedrooms: 4
- Bathrooms: 2
- Full bathrooms: 2
Interior area
- Total interior livable area: 2,045 sqft
Property
Parking
- Total spaces: 2
- Parking features: Garage
- Garage spaces: 2
Features
- Levels: 1.0
- Stories: 1
Details
- Parcel number: 233200010080
Construction
Type & style
- Home type: SingleFamily
- Property subtype: Single Family Residence
Condition
- New Construction
- New construction: Yes
- Year built: 2025
Details
- Builder name: D.R. Horton
Community & HOA
Community
- Subdivision: Empire Estates
Location
- Region: Corpus Christi
Financial & listing details
- Tax assessed value: $18,000
- Annual tax amount: $398
- Date on market: 8/23/2025
Price history
| Date | Event | Price |
|---|---|---|
| 12/5/2025 | Sold | -- |
Source: Agent Provided Report a problem | ||
| 10/4/2025 | Price change | $354,228+1.1%$173/sqft |
Source:  DR Horton Report a problem DR Horton Report a problem | ||
| 8/23/2025 | Listed for sale | $350,228$171/sqft |
Source: DR Horton Report a problem | ||
Public tax history
| Year | Property taxes | Tax assessment |
|---|---|---|
| 2025 | $398 +0.2% | $18,000 -1.5% |
| 2024 | $397 +2% | $18,276 |
| 2023 | $390 | $18,276 |
Find assessor info on the county website
Neighborhood: South Side
Nearby homes
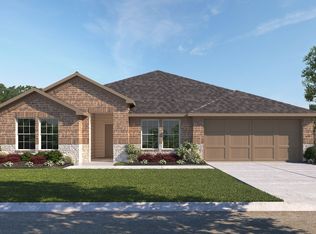
- $398,1004 bd2 ba2.1k sqft3402 Austrian Ct, Corpus Christi, TX 78414Off Market
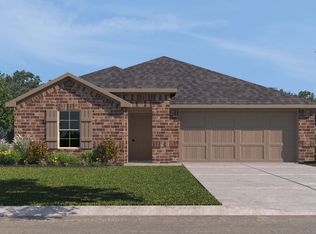
- $362,2004 bd3 ba2k sqft7713 Macedonian Dr, Corpus Christi, TX 78414Off Market
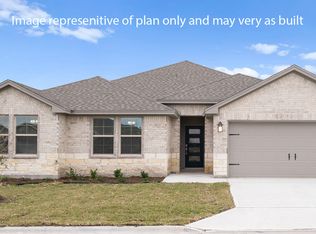
- $--4 bd2 ba2k sqft3405 Median Dr, Corpus Christi, TX 78414Sold
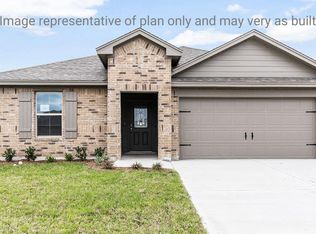
- $322,7004 bd2 ba1.7k sqft7641 Roman Dr, Corpus Christi, TX 78414Off Market
- $327,4004 bd2 ba1.7k sqft3402 Latin Ct, Corpus Christi, TX 78414Off Market
- $--4 bd3 ba2.1k sqft7641 Macedonian Dr, Corpus Christi, TX 78414Sold
- $--4 bd3 ba2k sqft3409 Latin Ct, Corpus Christi, TX 78414Sold
- $--4 bd2 ba1.7k sqft7705 Roman Dr, Corpus Christi, TX 78414Sold
Nearby schools
GreatSchools rating
- 7/10Kolda Elementary SchoolGrades: PK-5Distance: 0.5 mi
- 6/10Kaffie Middle SchoolGrades: 6-8Distance: 1.9 mi
- 7/10Veterans Memorial High SchoolGrades: 9-12Distance: 1.4 mi
Schools provided by the MLS
- Elementary: Kolda Elementary School
- Middle: Kaffie Middle School
- High: Veterans Memorial High School
- District: Corpus Christi ISD
Source: DR Horton. This data may not be complete. We recommend contacting the local school district to confirm school assignments for this home.
- Texas
- Nueces County
- Corpus Christi
- 78414
- South Side
- 3406 Latin Ct
Nearby cities
Nearby neighborhoods
Nearby zip codes
Other Corpus Christi Topics
