Beautifully renovated 3-bedroom, 2.5-bath home with a dedicated office in the desirable Legends Run subdivision in Spring, TX! Offering 2,068 sq. ft. of refreshed living space, this move-in-ready home features a NEW ROOF, new luxury vinyl plank flooring, new carpet, fresh interior paint, and updated lighting and plumbing fixtures throughout. The kitchen shines with new stainless steel appliances, a stylish backsplash, and a fresh modern look. The versatile floor plan offers three spacious bedrooms plus a separate office, perfect for working from home, a study, playroom, or flex space. Outside, enjoy a covered front porch and rear patio overlooking the newly fenced backyard—ideal for relaxing, entertaining, pets, or play. With extensive renovations already complete, this beautiful home is ready for its new owners!
For sale
$252,500
3406 Legends Wild Dr, Spring, TX 77386
4beds
2,068sqft
Single Family Residence
Built in 2007
5,566 Square Feet Lot
$247,300 Zestimate®
$122/sqft
$46/mo HOA
What's special
Fresh modern lookStylish backsplashDedicated officeFresh interior paintThree spacious bedroomsNew carpetCovered front porch
- 6 days
- 682
- 133
Likely to sell faster than
Zillow last checked:
Listing updated:
Listed by:
Cody Richards TREC #0562350 936-444-4060,
Richards & Associates Real Est
Source: HAR,MLS#: 51550601
Facts & features
Interior
Bedrooms & bathrooms
- Bedrooms: 4
- Bathrooms: 3
- Full bathrooms: 2
- 1/2 bathrooms: 1
Primary bedroom
- Level: Second
- Area: 240
- Dimensions: 16x15
Bedroom
- Level: Second
- Area: 140
- Dimensions: 10x14
Bedroom
- Level: Second
- Area: 154
- Dimensions: 11x14
Bedroom
- Level: Second
- Area: 100
- Dimensions: 10x10
Dining room
- Level: First
- Area: 195
- Dimensions: 15x13
Kitchen
- Level: First
- Area: 252
- Dimensions: 14x18
Living room
- Level: First
- Area: 306
- Dimensions: 18x17
Heating
- Natural Gas
Cooling
- Electric
Appliances
- Included: Gas Oven, Microwave, Gas Range, Dishwasher
- Laundry: Electric Dryer Hookup, Gas Dryer Hookup, Washer Hookup
Features
- All Bedrooms Up
- Flooring: Carpet, Laminate
Interior area
- Total structure area: 2,068
- Total interior livable area: 2,068 sqft
Property
Parking
- Total spaces: 2
- Parking features: Attached
- Attached garage spaces: 2
Features
- Stories: 2
Lot
- Size: 5,566 Square Feet
- Features: Cleared, 0 Up To 1/4 Acre
Details
- Parcel number: 68820901500
Construction
Type & style
- Home type: SingleFamily
- Architectural style: Traditional
- Property subtype: Single Family Residence
Materials
- Brick, Wood Siding
- Foundation: Slab
- Roof: Composition
Condition
- New construction: No
- Year built: 2007
Utilities & green energy
- Sewer: Public Sewer
- Water: Public
Community & HOA
Community
- Subdivision: Legends Run
HOA
- Has HOA: Yes
- Amenities included: Pool
- HOA fee: $555 annually
Location
- Region: Spring
Financial & listing details
- Price per square foot: $122/sqft
- Tax assessed value: $277,952
- Annual tax amount: $2,759
- Date on market: 9/28/2026
- Listing terms: Cash,Conventional,VA Loan
Estimated market value
$247,300
$235,000 - $260,000
$2,149/mo
Price history
| Date | Event | Price |
|---|---|---|
| 9/28/2026 | Listed for sale | $252,500$122/sqft |
Source:  HAR #51550601 Report a problem HAR #51550601 Report a problem | ||
Public tax history
| Year | Property taxes | Tax assessment |
|---|---|---|
| 2025 | $2,759 -9% | $277,952 +3.1% |
| 2024 | $3,031 +14.2% | $269,698 +10% |
| 2023 | $2,653 | $245,180 +0.8% |
| 2022 | -- | $243,160 +20% |
| 2021 | $3,238 -2.3% | $202,630 +0.8% |
| 2020 | $3,313 +2.4% | $200,930 +3.8% |
| 2019 | $3,236 -26.9% | $193,600 +10% |
| 2018 | $4,425 -0.4% | $176,000 +1.6% |
| 2017 | $4,444 +4.7% | $173,160 +10% |
| 2016 | $4,244 +13.5% | $157,420 +10% |
| 2015 | $3,740 | $143,110 +10% |
| 2014 | $3,740 | $130,100 +3.7% |
| 2013 | -- | $125,510 +7.1% |
| 2012 | -- | $117,150 |
| 2011 | -- | $117,150 -5.1% |
| 2010 | -- | $123,420 -6.2% |
| 2009 | -- | $131,590 -0.2% |
| 2008 | -- | $131,790 +702.6% |
| 2007 | -- | $16,420 |
Find assessor info on the county website
Monthly payment
Est. payment
Payment breakdown
Explore the cost of this home by adjusting the details. Changes won't be saved.Climate risks
Neighborhood: Ledgends Ranch
Nearby schools
Schools provided by the listing agent
- Elementary: Bradley Elementary School (Conroe)
- Middle: York Junior High School
- High: Grand Oaks High School
Source: HAR. This data may not be complete. We recommend contacting the local school district to confirm school assignments for this home.
- $289,8003 bd2 ba-- sqft3414 Legends Wild Drive Renting, Spring, TX 77386Off Market
- $282,0003 bd2 ba1.7k sqft3414 Legends Wild #00, Drive Spring, TX 77386Off Market
- $236,8003 bd2 ba1.5k sqft3402 Legends Wild Dr, Spring, TX 77386Off Market
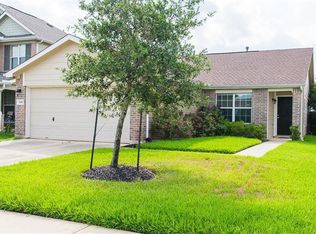
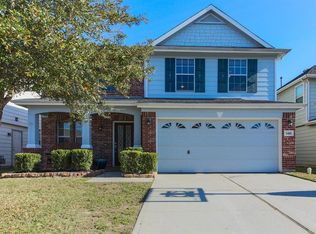
- $280,5004 bd3 ba2.6k sqft3410 Legends Wild Dr, Spring, TX 77386Off Market
Similar homes
- $259,0004 bd2 ba1.7k sqft28703 Loddington St, Spring, TX 77386For Sale
 MLS ID #12235394, Uy-Vu Mui, Texas Signature Realty. HAR
 - $250,0003 bd2 ba2.1k sqft2011 Old Ox Rd, Spring, TX 77386For Sale
 MLS ID #48587900, Julia Puig Jordan, Real Broker, LLC. HAR
 - $237,4953 bd2 ba1.5k sqft29530 Legends Glen Dr, Spring, TX 77386For Sale
 MLS ID #83537271, Jacqueline Wallman, Texas Homes Realty. HAR
 - $249,5004 bd3 ba2.2k sqft3610 Avalon Castle Dr, Spring, TX 77386For Sale
 MLS ID #21683913, Thai Truong, eXp Realty LLC. HAR
