Welcome to your dream home on Leith Lane! This stunning brick abode offers a perfect blend of classic charm and modern convenience, boasting 4 bedrooms and 2 full baths across its tastefully renovated interior.
Nestled in an ideal location just 2 minutes from 265 and within close proximity to the vibrant offerings of Bardstown Rd, convenience meets luxury in this remarkable residence.
Step inside to discover the epitome of elegance with beautiful oak hardwood floors guiding you through the open floorplan, creating an inviting space perfect for entertaining guests. The renovated kitchen is a chef's delight, featuring new cabinets, a stylish backsplash, and a custom concrete countertop adorning the oversized island - an ideal setup for buffet-style gatherings. Adjacent to the kitchen, the open-air living room beckons with its own fireplace, providing warmth and ambiance for cozy evenings.
Sunlight dances gracefully throughout the first floor, accentuating the uniquely high ceilings and enhancing the sense of space and serenity. A spacious office awaits on the main level, complete with custom built-in shelving and another fireplace with a gas hookup, offering a perfect retreat for work or relaxation.
Ascending to the upper level, discover three generously sized bedrooms, including the primary suite adorned with two closets and conveniently located near a full bathroom, ensuring comfort and convenience for all occupants.
But the allure doesn't end there - a unique guest suite awaits on the lower level, accompanied by a full bathroom and its own exterior entrance, providing privacy and comfort for visitors or extended family members.
Outside, prepare to be enchanted by the custom paver concrete patio adorned with charming string lights, creating an idyllic setting for outdoor gatherings and al fresco dining. The side yard beckons with the promise of a flourishing garden, while the basketball hoop, pickleball court, and greenspace offer endless opportunities for recreation and enjoyment.
With updated mechanicals and tasteful updates throughout, this home is more than just a dwelling - it's an invitation to embrace a lifestyle of comfort, convenience, and leisure. Don't miss your chance to make this exquisite property your next home sweet home!
Sold for $304,000
$304,000
3406 Leith Ln, Louisville, KY 40218
4beds
2,130sqft
Single Family Residence
Built in 1960
0.25 Acres Lot
$325,100 Zestimate®
$143/sqft
$2,185 Estimated rent
Home value
$325,100
$309,000 - $341,000
$2,185/mo
Zestimate® history
Owner options
List your home for rent
$2,185/mo
Rent Zestimate®
Find your next renter with Zillow Rental Manager. Plus, with online applications, you can quickly screen prospective tenants – for free.
$2,185/mo
Rent Zestimate®
Refinance and save
$1,879/mo
Est. payment
Refinancing to a lower rate could help reduce your monthly payments and save thousands over the life of the loan.
$1,879/mo
Est. payment
Explore your selling options
Work with a Zillow partner agent
Leverage their expertise and Zillow's premium Showcase listings to get your home seen by more buyers.
Get startedList with your own agent
Get your home in front of millions of buyers by listing it on Zillow.
Learn how to do itSell it yourself
Take full control of how buyers see your home on Zillow by listing For Sale by Owner (FSBO).
List your homeWhat's special
Zillow last checked:
Listing updated:
Listed by:
Cory Adkinson 502-797-4761,
Covenant Realty LLC
Bought with:
Cory Adkinson, 219430
Covenant Realty LLC
Source: Metro Search Inc. LLC DBA Apex MLS,MLS#: 1661147
Facts & features
Interior
Bedrooms & bathrooms
- Bedrooms: 4
- Bathrooms: 2
- Full bathrooms: 2
Primary bedroom
- Level: Second
Bedroom
- Level: Second
Bedroom
- Level: Second
Bedroom
- Level: Basement
Full bathroom
- Level: Second
Full bathroom
- Level: Basement
Dining area
- Level: First
Kitchen
- Level: First
Laundry
- Level: Basement
Living room
- Level: First
Office
- Level: First
Other
- Description: Storage/Basement
- Level: Basement
Heating
- Natural Gas
Cooling
- Central Air
Features
- Basement: Partially Finished,Exterior Entry
- Number of fireplaces: 2
Interior area
- Total structure area: 1,750
- Total interior livable area: 2,130 sqft
- Finished area above ground: 1,750
- Finished area below ground: 380
Property
Parking
- Total spaces: 1
- Parking features: Off Street, Attached, Entry Front, Driveway
- Attached garage spaces: 1
- Has uncovered spaces: Yes
Features
- Stories: 1
- Patio & porch: Patio
- Fencing: Privacy,Wood
Lot
- Size: 0.25 Acres
Details
- Parcel number: 087G00940000
Construction
Type & style
- Home type: SingleFamily
- Property subtype: Single Family Residence
Materials
- Brick
- Roof: Shingle
Condition
- Year built: 1960
Utilities & green energy
- Water: Public
Community & HOA
Community
- Subdivision: Meadowcreek
HOA
- Has HOA: No
Location
- Region: Louisville
Financial & listing details
- Price per square foot: $143/sqft
- Tax assessed value: $198,840
- Annual tax amount: $2,553
- Date on market: 5/17/2024
Price history
| Date | Event | Price |
|---|---|---|
| 7/2/2024 | Sold | $304,000+5.2%$143/sqft |
Source:  Metro Search Inc. LLC DBA Apex MLS #1661147 Report a problem Metro Search Inc. LLC DBA Apex MLS #1661147 Report a problem | ||
| 5/19/2024 | Pending sale | $289,000$136/sqft |
Source: Metro Search Inc. LLC DBA Apex MLS #1661147 Report a problem | ||
| 5/17/2024 | Listed for sale | $289,000+81.8%$136/sqft |
Source: Metro Search Inc. LLC DBA Apex MLS #1661147 Report a problem | ||
| 2/26/2016 | Sold | $159,000-3.6%$75/sqft |
Source: Metro Search Inc. LLC DBA Apex MLS #1434885 Report a problem | ||
| 12/28/2015 | Pending sale | $164,900$77/sqft |
Source: LJH Infinity REALTORS #1434885 Report a problem | ||
| 11/20/2015 | Listed for sale | $164,900$77/sqft |
Source: LJH Infinity REALTORS #1434885 Report a problem | ||
Public tax history
| Year | Property taxes | Tax assessment |
|---|---|---|
| 2024 | $2,553 -4.3% | $198,840 |
| 2023 | $2,668 -1.3% | $198,840 |
| 2022 | $2,704 +17.3% | $198,840 +25.1% |
| 2021 | $2,305 +5.5% | $159,000 |
| 2020 | $2,185 | $159,000 |
| 2019 | $2,185 +3.8% | $159,000 |
| 2018 | $2,106 | $159,000 |
| 2017 | $2,106 -5.3% | $159,000 -6.5% |
| 2013 | $2,224 +30.8% | $170,000 |
| 2011 | $1,700 | $170,000 |
| 2010 | $1,700 | $170,000 |
| 2009 | $1,700 | $170,000 -11% |
| 2007 | -- | $190,990 |
| 2006 | -- | $190,990 +48.2% |
| 2005 | -- | $128,900 -18.3% |
| 2004 | -- | $157,690 |
Find assessor info on the county website
Neighborhood: Bashford Manor
Nearby homes
- $279,2003 bd3 ba2.6k sqft3404 Leith Ln, Louisville, KY 40218Off Market
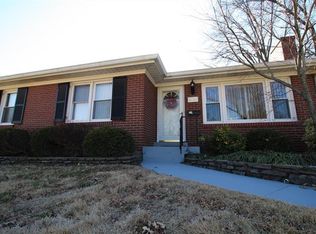
- $260,9003 bd2 ba1.3k sqft3419 Pemaquid Rd, Louisville, KY 40218Off Market
- $231,600-- bd2 ba1.3k sqft3417 Pemaquid Rd, Louisville, KY 40218Off Market
- $312,2004 bd3 ba2.6k sqft3402 Leith Ln, Louisville, KY 40218Off Market

- $228,800-- bd2 ba1.3k sqft3415 Pemaquid Rd, Louisville, KY 40218Off Market
- $273,700-- bd3 ba1.4k sqft1924 Meadowcreek Dr, Louisville, KY 40218Off Market
- $275,6003 bd2 ba1.4k sqft3407 Leith Ln, Louisville, KY 40218Off Market
- $242,300-- bd1 ba1.3k sqft3405 Leith Ln, Louisville, KY 40218Off Market
Nearby schools
GreatSchools rating
- 3/10Goldsmith Elementary SchoolGrades: K-5Distance: 1.5 mi
- 3/10Thomas Jefferson Middle SchoolGrades: 6-8Distance: 2 mi
- 1/10Seneca High SchoolGrades: 9-12Distance: 1.5 mi


Get pre-qualified for a loan
At Zillow Home Loans, we can pre-qualify you in as little as 5 minutes with no impact to your credit score.An equal housing lender. NMLS #10287.
Sell for more on Zillow
Get a Zillow Showcase℠ listing at no additional cost and you could sell for .
$325,100
2% more
+$6,502
With Zillow Showcase(estimated)
$331,602
Nearby cities
Nearby neighborhoods
Nearby zip codes
Other Louisville Topics
