Skip main navigation
Sold for $533,000
  • $533,000

    3406 Leopard Pl, Loveland, CO 80537

    3beds
    2,108sqft
    Single Family Residence
    Built in 2003
    7,475 Square Feet Lot
    $510,000 Zestimate®
    $253/sqft
    $2,656 Estimated rent

    Home value

    $510,000

    $485,000 - $536,000

    $2,656/mo

    Zestimate® history
    Loading
    Loading...

    Owner options

    List your home for rent

    $2,656/mo

    Rent Zestimate®

    Find your next renter with Zillow Rental Manager. Plus, with online applications, you can quickly screen prospective tenants – for free.

    Learn more

    $2,656/mo

    Rent Zestimate®

    Refinance and save

    $3,205/mo

    Est. payment

    Refinancing to a lower rate could help reduce your monthly payments and save thousands over the life of the loan.

    See today's rates

    $3,205/mo

    Est. payment

    Explore your selling options

    Work with a Zillow partner agent

    Leverage their expertise and Zillow's premium Showcase listings to get your home seen by more buyers.

    Get started

    List with your own agent

    Get your home in front of millions of buyers by listing it on Zillow.

    Learn how to do it

    Sell it yourself

    Take full control of how buyers see your home on Zillow by listing For Sale by Owner (FSBO).

    List your home

    What's special

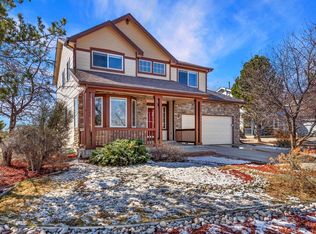
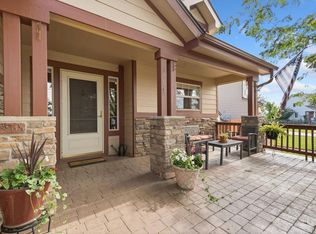
    Welcome to this charming two-story home located on a peaceful cul-de-sac, offering a private and serene atmosphere. With its desirable location backing to open space, this property provides a sense of tranquility and natural beauty. Boasting a well-designed layout, this home features a convenient main-level bedroom, offering flexibility and accessibility.This residence comprises three spacious bedrooms and three bathrooms, ensuring ample space and comfort for everyone. The two-car garage provides convenient parking and storage options. Step outside to discover a generous fenced outdoor area, beautifully adorned with vibrant plants and flowers, creating a delightful oasis for relaxation and entertainment. One of the standout features of this home is the stunning European-style deck, where you can unwind while enjoying the scenic views of the surrounding natural environment. Its elegance and charm will surely impress guests and provide an ideal setting for outdoor gatherings or peaceful moments of solitude.With its idyllic location, well-appointed interior, and inviting outdoor spaces, this home offers a wonderful opportunity to enjoy a harmonious blend of comfort, convenience, and natural beauty. Don't miss the chance to make this charming property your own. Schedule a visit today and experience the magic of this delightful home for yourself!

    Zillow last checked:

    Listing updated:

    Listed by:

    Jennifer Forrest 970-613-0700,

    Group Centerra

    Bought with:

    Joe Seehusen, 100054200

    Colorado Home Realty

    Source: IRES as distributed by MLS GRID,MLS#: 990447MLS Logo

    Facts & features

    Interior

    Bedrooms & bathrooms
    • Bedrooms: 3
    • Bathrooms: 3
    • Full bathrooms: 2
    • 3/4 bathrooms: 1
    • Main level bathrooms: 1
    Primary bedroom
    • Description: Carpet
    • Features: Full Primary Bath
    • Level: Upper
    • Area: 168 Square Feet
    • Dimensions: 14 x 12
    Bedroom 2
    • Description: Carpet
    • Level: Upper
    • Area: 130 Square Feet
    • Dimensions: 13 x 10
    Bedroom 3
    • Description: Carpet
    • Level: Main
    • Area: 144 Square Feet
    • Dimensions: 12 x 12
    Family room
    • Description: Carpet
    • Level: Main
    • Area: 225 Square Feet
    • Dimensions: 15 x 15
    Kitchen
    • Description: Tile
    • Level: Main
    • Area: 204 Square Feet
    • Dimensions: 17 x 12
    Laundry
    • Description: Vinyl
    • Level: Main
    • Area: 15 Square Feet
    • Dimensions: 3 x 5
    Living room
    • Description: Carpet
    • Level: Main
    • Area: 156 Square Feet
    • Dimensions: 13 x 12
    Heating
    • Forced Air
    Appliances
    • Included: Electric Range, Self Cleaning Oven, Dishwasher, Refrigerator, Dryer, Microwave, Disposal
    • Laundry: Washer/Dryer Hookup
    Features
    • Eat-in Kitchen, Pantry, Walk-In Closet(s)
    • Windows: Window Coverings
    • Basement: Partial,Unfinished
    Interior area
    • Total structure area: 1,743
    • Total interior livable area: 2,108 sqft
    • Finished area above ground: 1,743

    Property

    Parking
    • Total spaces: 2
    • Parking features: Garage Door Opener
    • Attached garage spaces: 2
    • Details: Attached
    Accessibility
    • Accessibility features: Main Floor Bath, Accessible Bedroom
    Features
    • Levels: Two
    • Stories: 2
    • Patio & porch: Patio, Deck
    • Exterior features: Sprinkler System
    • Fencing: Fenced
    Lot
    • Size: 7,475 sqft
    • Features: Cul-De-Sac, Corner Lot, Deciduous Trees, Abuts Private Open Space, City Limits, Paved, Gutters, Sidewalks, Street Light, Fire Hydrant within 500 Feet
    Details
    • Parcel number: R1614291
    • Zoning: Res
    • Special conditions: Private Owner

    Construction

    Type & style
    • Home type: SingleFamily
    • Architectural style: Contemporary
    • Property subtype: Single Family Residence
    Materials
    • Frame
    • Roof: Composition
    Condition
    • New construction: No
    • Year built: 2003

    Utilities & green energy

    • Electric: City of Lovelan
    • Gas: Xcel Energy
    • Sewer: Public Sewer
    • Water: City
    • Utilities for property: Natural Gas Available, Electricity Available, Satellite Avail, High Speed Avail
    Green energy
    • Energy efficient items: Windows

    Community & neighborhood

    Security
    • Security features: Fire Alarm
    Location
    • Region: Loveland
    • Subdivision: Blackbird Knolls

    HOA & financial

    HOA
    • Has HOA: Yes
    • HOA fee: $92 quarterly
    • Services included: Common Amenities
    • Association name: Blackbird Knolls
    • Association phone: 303-532-4148

    Other

    Other facts
    • Listing terms: Cash,Conventional,FHA,VA Loan,1031 Exchange
    • Road surface type: Asphalt

    Price history

    DateEventPrice
    7/31/2023Sold$533,000+2.5%$253/sqft
    Source: IRES as distributed by MLS GRID #990447 Report a problem
    6/21/2023Listed for sale$520,000+147.7%$247/sqft
    Source: IRES as distributed by MLS GRID #990447 Report a problem
    4/2/2010Listing removed$209,900$100/sqft
    Source: Ortiz Realty Inc. #621736 Report a problem
    3/19/2010Listed for sale$209,900-0.7%$100/sqft
    Source: Ortiz Realty Inc. #621736 Report a problem
    4/1/2003Sold$211,278$100/sqft
    Source: Public Record Report a problem

    Public tax history

    YearProperty taxesTax assessment
    2024$2,403 +30.7%$33,795 +6.3%
    2023$1,839 -2.7%$31,782 +37.5%
    2022$1,889 +16.2%$23,109 -2.8%
    2021$1,626 +1.7%$23,774 +16.3%
    2020$1,598 +9.8%$20,449 -0.7%
    2019$1,456 $20,592 +16.4%
    2018$1,456 $17,691
    2017$1,456 +16.1%$17,691 +4%
    2016$1,254 +1.3%$17,018 0%
    2015$1,238 +15%$17,020 +18.9%
    2014$1,077 $14,320
    2013-- $14,320 +7.3%
    2012-- $13,350
    2011-- $13,350 -8.1%
    2010-- $14,520
    2009-- $14,520 +2.4%
    2008-- $14,180
    2007-- $14,180 -4%
    2006-- $14,770
    2005-- $14,770 +1.9%
    2004-- $14,500 +367.7%
    2002-- $3,100

    Find assessor info on the county website

    Neighborhood: 80537

    Nearby schools

    GreatSchools rating
    Schools provided by the listing agent
    • Elementary: Milner (Sarah)
    • Middle: Clark (Walt)
    • High: Thompson Valley

    Source: IRES as distributed by MLS GRID. This data may not be complete. We recommend contacting the local school district to confirm school assignments for this home.

    Get a cash offer in 3 minutes
    Find out how much your home could sell for in as little as 3 minutes with a no-obligation cash offer.
    Estimated market value
    $510,000
    Get a cash offer in 3 minutes
    Find out how much your home could sell for in as little as 3 minutes with a no-obligation cash offer.
    Estimated market value
    $510,000