Hidden Gem in Bridgeton, MO! 3 bd 3 ba Ranch, open floor plan with vaulted ceilings, dual skylights, & plant shelf. Main floor laundry, 4 seasons sunroom off the eat in kitchen with bay window, that could easily double as a home office. Kitchen has newer granite countertops with lots of cabinet space and large peninsula island. Large primary suite with walk-in closet, en-suite bathroom has soaker tub, & separate shower. Woodburning fireplaces on main and lower levels, Large entertaining/recreation space in the walk-out (new patio door 7/26) basement with large bar, full bath, and extra sleeping room. Outside this almost half acre level lot boasts a 2nd driveway with a fenced in back yard and an additional 2 Story 28x40 RV garage for the car or travel enthusiast. This home has already passed the required Bridgeton occupancy and is ready to move in!
Active
Listed by: Berkshire Hathaway HomeServices Select Properties • Laura B Hopson • 636-578-0841
Price cut: $20K (8/24)
$370,000
3406 Ludlow Ave, Bridgeton, MO 63044
3beds
3,582sqft
Single Family Residence
Built in 1987
0.44 Acres Lot
$365,400 Zestimate®
$103/sqft
$-- HOA
What's special
Newer granite countertopsLarge peninsula islandOpen floor planBay windowDual skylightsLots of cabinet spaceMain floor laundry
- 20 days
- 1,096
- 63
Zillow last checked:
Listing updated:
Listed by:
Laura B Hopson 636-578-0841,
Berkshire Hathaway HomeServices Select Properties,
David M Hopson 636-578-0784,
Berkshire Hathaway HomeServices Select Properties
Source: MARIS,MLS#: 26051146 Originating MLS: St. Charles County Association of REALTORS
Originating MLS: St. Charles County Association of REALTORSFacts & features
Interior
Bedrooms & bathrooms
- Bedrooms: 3
- Bathrooms: 3
- Full bathrooms: 3
- Main level bathrooms: 2
- Main level bedrooms: 3
Primary bedroom
- Features: Floor Covering: Carpeting
- Level: Main
- Area: 198
- Dimensions: 18x11
Bedroom 2
- Features: Floor Covering: Carpeting
- Level: Main
- Area: 110
- Dimensions: 10x11
Bedroom 3
- Features: Floor Covering: Carpeting
- Level: Main
- Area: 110
- Dimensions: 10x11
Basement
- Features: Floor Covering: Carpeting
- Level: Lower
- Area: 912
- Dimensions: 28.5x32
Dining room
- Features: Floor Covering: Carpeting
- Level: Main
Great room
- Features: Floor Covering: Carpeting
- Level: Main
- Area: 532.95
- Dimensions: 28.5x18.7
Kitchen
- Features: Floor Covering: Ceramic Tile
- Level: Main
Laundry
- Features: Floor Covering: Ceramic Tile
- Level: Main
Sunroom
- Features: Floor Covering: Parquet
- Level: Main
- Area: 104.5
- Dimensions: 11x9.5
Heating
- Forced Air, Natural Gas
Cooling
- Ceiling Fan(s), Central Air, Electric
Appliances
- Included: Dishwasher, Disposal, Microwave, Electric Range, Refrigerator, Water Heater
- Laundry: Electric Dryer Hookup, Laundry Room, Main Level, Washer Hookup
Features
- Bar, Ceiling Fan(s), Eat-in Kitchen, Granite Counters, High Ceilings, Open Floorplan, Separate Dining, Separate Shower, Soaking Tub, Vaulted Ceiling(s), Walk-In Closet(s), Workshop/Hobby Area
- Flooring: Carpet, Ceramic Tile, Parquet
- Doors: Sliding Doors, Storm Door(s)
- Windows: Bay Window(s), Blinds, Double Pane Windows, Skylight(s), Wood Frames
- Basement: Concrete,Partially Finished,Full,Sleeping Area,Storage Space,Walk-Out Access
- Number of fireplaces: 2
- Fireplace features: Basement, Great Room, Raised Hearth, Wood Burning
Interior area
- Total structure area: 3,582
- Total interior livable area: 3,582 sqft
- Finished area above ground: 1,805
Property
Parking
- Total spaces: 6
- Parking features: Additional Parking, Concrete, Driveway, Garage, Garage Door Opener, Garage Faces Front, Oversized, RV Garage
- Attached garage spaces: 6
- Has uncovered spaces: Yes
Features
- Levels: One
- Patio & porch: Covered, Front Porch, Patio
- Fencing: Back Yard,Chain Link,Gate
Lot
- Size: 0.44 Acres
- Features: Back Yard, Front Yard, Gentle Sloping, Level, Some Trees
Details
- Additional structures: Garage(s)
- Parcel number: 13N634202
- Special conditions: Standard
Construction
Type & style
- Home type: SingleFamily
- Architectural style: Traditional
- Property subtype: Single Family Residence
Materials
- Brick, Vinyl Siding
- Foundation: Concrete Perimeter
- Roof: Architectural Shingle
Condition
- Year built: 1987
Utilities & green energy
- Electric: 220 Volts, Ameren
- Sewer: Public Sewer
- Water: Public
- Utilities for property: Cable Available, Electricity Connected, Natural Gas Connected, Phone Available, Sewer Connected, Water Connected
Community & HOA
Community
- Subdivision: Northfield Lt 5 Sub
HOA
- Has HOA: No
Location
- Region: Bridgeton
Financial & listing details
- Price per square foot: $103/sqft
- Tax assessed value: $329,000
- Annual tax amount: $4,738
- Date on market: 8/9/2026
- Cumulative days on market: 20 days
- Listing terms: Cash,Conventional,FHA,VA Loan
- Electric utility on property: Yes
- Road surface type: Asphalt
Estimated market value
$365,400
$347,000 - $384,000
$3,101/mo
Price history
| Date | Event | Price |
|---|---|---|
| 8/24/2026 | Price change | $370,000-5.1%$103/sqft |
Source:  MARIS #26051146 Report a problem MARIS #26051146 Report a problem | ||
| 6/5/2026 | Listed for sale | $390,000$109/sqft |
Source: MARIS #26035645 Report a problem | ||
Public tax history
| Year | Property taxes | Tax assessment |
|---|---|---|
| 2025 | $4,739 +9.6% | $62,510 +17.1% |
| 2024 | $4,322 -0.4% | $53,380 |
| 2023 | $4,339 +3.6% | $53,380 +14.8% |
| 2022 | $4,189 +1.4% | $46,510 -10.8% |
| 2021 | $4,133 -1% | $52,160 +14.4% |
| 2020 | $4,174 +7.7% | $45,600 -2.1% |
| 2019 | $3,876 | $46,590 +19.6% |
| 2018 | $3,876 | $38,950 |
| 2017 | $3,876 +1.5% | $38,950 +14% |
| 2016 | $3,817 +11.9% | $34,180 |
| 2015 | $3,411 | $34,180 +14% |
| 2014 | $3,411 +14.5% | $29,980 |
| 2013 | $2,980 | $29,980 -11.8% |
| 2012 | -- | $34,010 |
| 2011 | -- | $34,010 -14% |
| 2010 | $3,198 +7.1% | $39,540 |
| 2009 | $2,987 -4.5% | $39,540 -12.5% |
| 2008 | $3,128 +15.7% | $45,170 -6.7% |
| 2007 | $2,704 | $48,400 +32.7% |
| 2006 | $2,704 -0.9% | $36,460 |
| 2005 | $2,729 +21.5% | $36,460 +17.1% |
| 2003 | $2,246 +5.4% | $31,130 +9.7% |
| 2002 | $2,132 +2.9% | $28,380 |
| 2001 | $2,071 | $28,380 |
Find assessor info on the county website
Monthly payment
Est. payment
Payment breakdown
Explore the cost of this home by adjusting the details. Changes won't be saved.Climate risks
Neighborhood: 63044
Nearby schools
Schools provided by the listing agent
- Elementary: Bridgeway Elem.
- Middle: Pattonville Heights Middle
- High: Pattonville Sr. High
Source: MARIS. This data may not be complete. We recommend contacting the local school district to confirm school assignments for this home.


Similar homes
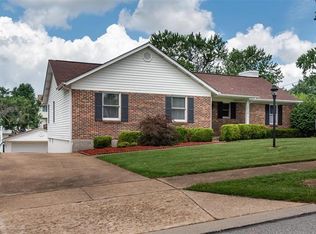
- $365,0004 bd3 ba1.9k sqft2215 Graystone Dr, Saint Charles, MO 63303For Sale

 MLS ID #26045954, Tim Prinkey, Alexander Realty Inc. MARIS
 - $399,0004 bd3 ba2.6k sqft1148 Black Forest Dr, Saint Charles, MO 63301For Sale
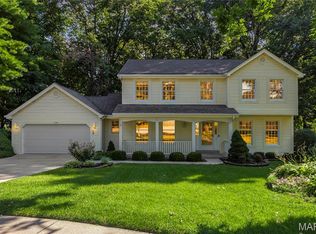 MLS ID #26037846, Mark & Neil Gellman, EXP Realty, LLC. MARIS
 - $369,0003 bd2 ba2k sqft25 Park Pl, Saint Peters, MO 63376For Sale
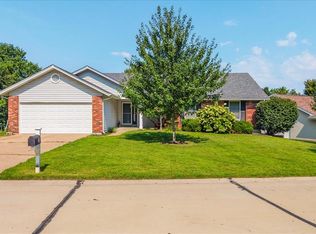 MLS ID #26054075, Dana M West, Key-West Property Partners brokered by EXP Realty, LLC. MARIS
 - $300,0004 bd3 ba3.5k sqft749 Chatelet Woods Dr, Saint Louis, MO 63135For Sale
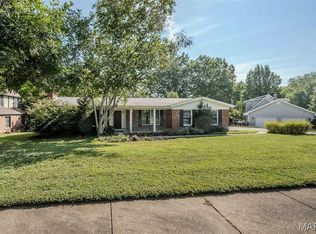 MLS ID #26054096, Heather D Brewer, Coldwell Banker Realty - Gundaker. MARIS
 - $389,0003 bd2 ba2.4k sqft2296 Delaware Dr, Saint Charles, MO 63303For SaleMLS ID #26048062, John Spellman, Coldwell Banker Realty - Gundaker. MARIS
- $400,0004 bd4 ba2.8k sqft11 Moselle Ct, Florissant, MO 63031For SaleMLS ID #26043167, Jolonda J Hibbler, DRG - Delhougne Realty Group. MARIS
- $400,0004 bd3 ba4.1k sqft715 Shallowcreek Vw, Ballwin, MO 63021For SaleMLS ID #26054555, Kathy G Renaud, Coldwell Banker Realty - Gundaker. MARIS
- $348,9003 bd2 ba1.8k sqft258 Ridge Trail Dr, Chesterfield, MO 63017For SaleMLS ID #26035683, Rosine Ciaccio, Nettwork Global. MARIS
- $345,0003 bd3 ba2.1k sqft3020 Mockingbird Dr, Saint Charles, MO 63301For SaleMLS ID #26050786, Roger J Burkemper, MO Realty. MARIS
- $372,5003 bd2 ba2.1k sqft2 Saw Mill Way, Saint Charles, MO 63303For SaleMLS ID #26024974, Angela M Kenney, EXP Realty, LLC. MARIS
- $389,9003 bd3 ba2k sqft2 Pear Tree Ct, Saint Peters, MO 63376For SaleMLS ID #26047158, Trudy C Flynn, Fox & Riley Real Estate. MARIS
- $364,9004 bd4 ba2.6k sqft14 Spring Time Ct, Saint Charles, MO 63303For SaleMLS ID #26039441, Michelle Syberg, Mid America Property Partners. MARIS
- $345,0004 bd3 ba2.3k sqft201 Clearwood Ct, Saint Peters, MO 63376For SaleMLS ID #26033605, Ken B Chance, SCHNEIDER Real Estate. MARIS
- $375,0003 bd3 ba2.2k sqft820 Fall Crown Ln, Fenton, MO 63026For SaleMLS ID #26053933, Peter Lu, EXP Realty, LLC. MARIS
- $375,0004 bd4 ba3k sqft141 Behlmann Meadows Way, Florissant, MO 63034For SaleMLS ID #26054043, Benjamin Wedi, EXP Realty, LLC. MARIS
- $389,9004 bd3 ba2k sqft13 Tremaine Ct, Saint Charles, MO 63304For SaleMLS ID #26049903, Barbara Koskolos, Worth Clark Realty. MARIS
- $350,0003 bd2 ba2k sqft9327 Ewers Dr, Saint Louis, MO 63126For SaleMLS ID #26052860, Ellen G Simpson, Compass Realty Group. MARIS
- $399,0004 bd3 ba2.6k sqft3927 Summerfield Pkwy, Saint Charles, MO 63304For SaleMLS ID #26042627, Jeff Taylor, SCHNEIDER Real Estate. MARIS
- $390,0003 bd2 ba2.1k sqft12505 Weber Hill Rd, Saint Louis, MO 63127For SaleMLS ID #26032342, Dianne J Stasa, ReeceNichols Real Estate. MARIS
- $425,0004 bd3 ba3.7k sqft1 River Bend Dr, Fenton, MO 63026For SaleMLS ID #26048627, Andy M Boyd, Keller Williams Realty St. Louis. MARIS
