Skip main navigation
Closed
  • $252,000

    3406 Marioncliff Dr, Parma, OH 44134

    3beds
    2,280sqft
    Single Family Residence
    Built in 1961
    5,662 Square Feet Lot
    $254,200 Zestimate®
    $111/sqft
    $2,197 Estimated rent

    Home value

    $254,200

    $236,000 - $275,000

    $2,197/mo

    Zestimate® history
    Loading
    Loading...

    Owner options

    List your home for rent

    $2,197/mo

    Rent Zestimate®

    Find your next renter with Zillow Rental Manager. Plus, with online applications, you can quickly screen prospective tenants – for free.

    Learn more

    $2,197/mo

    Rent Zestimate®

    Refinance and save

    $1,789/mo

    Est. payment

    Refinancing to a lower rate could help reduce your monthly payments and save thousands over the life of the loan.

    See today's rates

    $1,789/mo

    Est. payment

    Explore your selling options

    Work with a Zillow partner agent

    Leverage their expertise and Zillow's premium Showcase listings to get your home seen by more buyers.

    Get started

    List with your own agent

    Get your home in front of millions of buyers by listing it on Zillow.

    Learn how to do it

    Sell it yourself

    Take full control of how buyers see your home on Zillow by listing For Sale by Owner (FSBO).

    List your home

    What's special

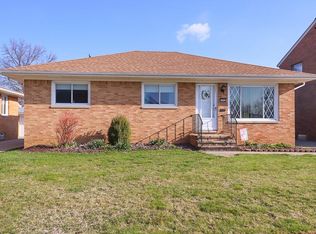
    Well-maintained brick ranchThree nicely sized bedroomsFull finished basementTrue one-floor livingFunctional eat-in kitchen
    Welcome to this well-maintained brick ranch offering comfort, flexibility, and true one-floor living in a quiet, established neighborhood. This home has been lovingly cared for and is move-in ready while still offering the opportunity to make it your own over time. The main level features a spacious living room filled with natural light, a functional eat-in kitchen, and three nicely sized bedrooms. You’ll find hardwood flooring in the bedrooms and under the main living room carpet, giving buyers the option to easily enhance the space. The home feels clean, solid, and well-kept throughout. The home has also been fully insulated for energy efficiency and comfort. One of the standout features is the full finished basement, offering incredible versatility. Complete with a second full kitchen and full bath, this space is ideal for an in-law suite, extended living area, or additional entertaining space. Whether you need multi-generational living or just want extra room, this setup is hard to find. Outside, enjoy a private backyard with a large concrete patio and a 2-car detached garage, perfect for storage and convenience. Located in a quiet, established neighborhood known for its stability and accessibility, this home is a great fit for families, first-time buyers, or anyone looking for the ease of ranch-style living with bonus space below.

    Zillow last checked:

    Listing updated:

    Listed by:

    Thomas Garuccio 440-754-7449 Tom@GaruccioGroup.com,

    Real of Ohio

    Bought with:

    Jeffrey Carducci, 2013001981

    McDowell Homes Real Estate Services

    Heather L Pawlus, 2024005363

    McDowell Homes Real Estate Services

    Source: MLS Now,MLS#: 5194530MLS LogoOriginating MLS: Lake Geauga Area Association of REALTORS

    Facts & features

    Interior

    Bedrooms & bathrooms
    • Bedrooms: 3
    • Bathrooms: 2
    • Full bathrooms: 2
    • Main level bathrooms: 1
    • Main level bedrooms: 3
    Primary bedroom
    • Description: Flooring: Wood
    • Features: Window Treatments
    • Level: First
    • Dimensions: 11.00 x 13.00
    Bedroom
    • Description: Flooring: Wood
    • Features: Window Treatments
    • Level: First
    • Dimensions: 10.00 x 11.00
    Bedroom
    • Description: Flooring: Wood
    • Features: Window Treatments
    • Level: First
    • Dimensions: 10.00 x 11.00
    Bathroom
    • Level: First
    Basement
    • Description: Flooring: Luxury Vinyl Tile
    • Level: Lower
    • Dimensions: 14.00 x 36.00
    Dining room
    • Description: Flooring: Luxury Vinyl Tile
    • Features: Window Treatments
    • Level: First
    • Dimensions: 9.00 x 12.00
    Kitchen
    • Description: Flooring: Luxury Vinyl Tile
    • Level: First
    • Dimensions: 9.00 x 12.00
    Kitchen
    • Description: Flooring: Luxury Vinyl Tile
    • Level: Lower
    • Dimensions: 14.00 x 14.00
    Living room
    • Features: Window Treatments
    • Level: First
    • Dimensions: 16.00 x 16.00
    Heating
    • Forced Air, Gas
    Cooling
    • Central Air
    Appliances
    • Included: Dryer, Range, Refrigerator, Washer
    Features
    • Eat-in Kitchen
    • Basement: Apartment,Full,Finished
    • Has fireplace: No
    Interior area
    • Total structure area: 2,280
    • Total interior livable area: 2,280 sqft
    • Finished area above ground: 1,140
    • Finished area below ground: 1,140

    Property

    Parking
    • Total spaces: 2
    • Parking features: Detached, Garage
    • Garage spaces: 2
    Accessibility
    • Accessibility features: None
    Features
    • Levels: One
    • Stories: 1
    Lot
    • Size: 5,662 Square Feet
    • Dimensions: 50 x 112
    Details
    • Parcel number: 44601020
    • Special conditions: Standard

    Construction

    Type & style
    • Home type: SingleFamily
    • Architectural style: Ranch
    • Property subtype: Single Family Residence
    Materials
    • Brick
    • Roof: Asphalt,Fiberglass
    Condition
    • Updated/Remodeled
    • Year built: 1961

    Utilities & green energy

    • Sewer: Public Sewer
    • Water: Public

    Community & HOA

    HOA
    • Has HOA: No
    Location
    • Region: Parma

    Financial & listing details

    • Price per square foot: $111/sqft
    • Tax assessed value: $173,300
    • Annual tax amount: $2,984
    • Date on market: 3/19/2026
    • Cumulative days on market: 3 days

    Price history

    DateEventPrice
    4/30/2026Sold$252,000+5.4%$111/sqft
    Source: MLS Now #5194530 Report a problem
    3/22/2026Pending sale$239,000$105/sqft
    Source: MLS Now #5194530 Report a problem
    3/19/2026Listed for sale$239,000+83.8%$105/sqft
    Source: MLS Now #5194530 Report a problem
    10/28/2002Sold$130,000$57/sqft
    Source: Public Record Report a problem

    Public tax history

    YearProperty taxesTax assessment
    2025$2,561 -8.1%$60,660
    2024$2,786 +29.1%$60,660 +41.2%
    2023$2,157 -0.6%$42,950
    2022$2,170 -3.2%$42,950
    2021$2,243 +15.1%$42,950 +22%
    2020$1,949 -24.4%$35,210
    2019$2,578 +19.3%$35,210
    2018$2,162 +3.7%$35,210 +8.3%
    2017$2,084 +7.5%$32,520
    2016$1,938 $32,520
    2015$1,938 -8.4%$32,520 -7%
    2014$2,117 +2.2%$34,970
    2013$2,072 +4.5%$34,970
    2012$1,982 -7.6%$34,970 -9.8%
    2011$2,145 -14.1%$38,790
    2010$2,496 +0.8%$38,790
    2009$2,476 -4.6%$38,790 -11%
    2008$2,596 +7.6%$43,580
    2007$2,413 +3.3%$43,580
    2006$2,337 -0.5%$43,580 +4.6%
    2005$2,347 +11.2%$41,650
    2004$2,111 +1.6%$41,650
    2003$2,078 +10.1%$41,650 +12.8%
    2002$1,887 -39.7%$36,930
    2001$3,128 -0.1%$36,930
    2000$3,132 $36,930
    Find assessor info on the county website

    Neighborhood: 44134

    Nearby schools

    GreatSchools rating
    Schools provided by the listing agent
    • District: Parma CSD - 1824

    Source: MLS Now. This data may not be complete. We recommend contacting the local school district to confirm school assignments for this home.

    Get a cash offer in 3 minutes
    Find out how much your home could sell for in as little as 3 minutes with a no-obligation cash offer.
    Estimated market value
    $254,200
    Get a cash offer in 3 minutes
    Find out how much your home could sell for in as little as 3 minutes with a no-obligation cash offer.
    Estimated market value
    $254,200