Skip main navigation
Contingent
  • $269,000

    3406 N 87th STREET, Milwaukee, WI 53222

    3beds
    948sqft
    : 
    $1,934/mo
    Get pre-qualified
    Single Family Residence
    Built in 1952
    5,227 Square Feet Lot
    $276,400 Zestimate®
    $284/sqft
    $-- HOA

    What's special

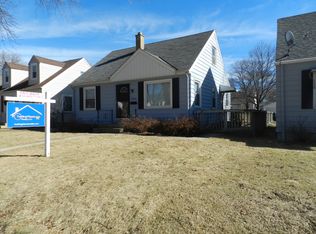
    3BR/2BA Milwaukee Cape Cod a stone's throw from coveted Kops Park, where its next owner can enjoy both active and passive recreation through disc golf, a wading pool, playground, and field sports areas. HDWD flooring through parts of the main floor, featuring LR w/board and batten in a moody green, kitchen w/sage green cabinetry, brass fixtures, & faux marbled checkered floor, 2 BRs, and full BA. Upstairs, a primary suite and full BA w/tiled walk-in shower. Unfinished LL can be utilized as addt'l storage or finished to suit your needs. At the exterior, a fenced-in yard w/firepit and access to the 1.5-car detached garage + 1 car parking slab. Beyond its proximity to the neighborhood park, find close access to shopping, dining, and I-94.
    43 days
    |
    131
    |
    5
    |

    Zillow last checked:

    Listing updated:

    Listed by:

    Alexis Hirsig 630-639-0545,

    Real Broker Milwaukee

    Source: WIREX MLS,MLS#: 1969218MLS LogoOriginating MLS: Metro MLS

      Facts & features

      Interior

      Bedrooms & bathrooms
      • Bedrooms: 3
      • Bathrooms: 2
      • Full bathrooms: 2
      • Main level bedrooms: 2
      Primary bedroom
      • Level: Upper
      • Area: 130
      • Dimensions: 13 x 10
      Bedroom 2
      • Level: Main
      • Area: 120
      • Dimensions: 12 x 10
      Bedroom 3
      • Level: Main
      • Area: 90
      • Dimensions: 10 x 9
      Bathroom
      • Features: Tub Only, Ceramic Tile, Shower Over Tub, Shower Stall
      Kitchen
      • Level: Main
      • Area: 132
      • Dimensions: 12 x 11
      Living room
      • Level: Main
      • Area: 156
      • Dimensions: 13 x 12
      Heating
      • Natural Gas, Forced Air
      Cooling
      • Central Air
      Appliances
      • Included: Dishwasher, Dryer, Microwave, Other, Oven, Range, Refrigerator, Washer
      Features
      • High Speed Internet, Cathedral/vaulted ceiling
      • Flooring: Wood
      • Basement: Block,Full,Radon Mitigation System
      Interior area
      • Total structure area: 948
      • Total interior livable area: 948 sqft

      Property

      Parking
      • Total spaces: 1.5
      • Parking features: Garage Door Opener, Detached, 1 Car, 1 Space
      • Garage spaces: 1.5
      Features
      • Levels: One and One Half
      • Stories: 1
      • Patio & porch: Patio
      • Fencing: Fenced Yard
      Lot
      • Size: 5,227 Square Feet
      • Features: Sidewalks
      Details
      • Parcel number: 2930105000
      • Zoning: RS6

      Construction

      Type & style
      • Home type: SingleFamily
      • Architectural style: Cape Cod
      • Property subtype: Single Family Residence
      Materials
      • Aluminum Siding, Aluminum/Steel
      Condition
      • 21+ Years
      • New construction: No
      • Year built: 1952

      Utilities & green energy

      • Sewer: Public Sewer
      • Water: Public
      • Utilities for property: Cable Available

      Community & HOA

      Community
      • Subdivision: Maywood
      Location
      • Region: Milwaukee
      • Municipality: Milwaukee

      Financial & listing details

      • Price per square foot: $284/sqft
      • Tax assessed value: $227,300
      • Annual tax amount: $4,641
      • Date on market: 7/9/2026
      • Inclusions: Oven/Range; Refrigerator; Microwave; Dishwasher; Washer; Dryer; Items Of No Monetary Value Include: 1 Edo Remote; Butcher Block Cabinet In Kitchen; All Basement Shelving
      • Exclusions: Seller's Personal Property; Curtains; Tv Mounts; Security System

        Estimated market value

        $276,400

        $263,000 - $290,000

        $2,115/mo

        Price history

        DateEventPrice
        7/11/2026Contingent$269,000$284/sqft
        Source: WIREX MLS #1969218 Report a problem
        7/9/2026Listed for sale$269,000+29.3%$284/sqft
        Source: WIREX MLS #1969218 Report a problem
        8/3/2021Sold$208,000+26.1%$219/sqft
        Source: Public Record Report a problem
        6/24/2021Listed for sale$165,000+27.9%$174/sqft
        Source: Metro MLS #1748326 Report a problem
        7/6/2020Sold$129,000+51.9%$136/sqft
        Source: Public Record Report a problem
        1/13/2015Sold$84,900$90/sqft
        Source: Public Record Report a problem
        10/16/2014Price change$84,900-5.6%$90/sqft
        Source: Shorewest Realtors Report a problem
        9/4/2014Price change$89,900-5.3%$95/sqft
        Source: Shorewest Realtors Report a problem
        7/19/2014Price change$94,900-5%$100/sqft
        Source: The Stefaniak Group, LLC #1355423 Report a problem
        6/5/2014Price change$99,900-13.1%$105/sqft
        Source: The Stefaniak Group, LLC #1355423 Report a problem
        3/29/2014Listed for sale$114,900$121/sqft
        Source: The Stefaniak Group, LLC #1355423 Report a problem

        Public tax history

        YearProperty taxesTax assessment
        2025$4,728 -1.6%$227,300 +8.5%
        2024$4,804 +17.1%$209,500 +20.7%
        2023$4,102 -0.8%$173,600
        2022$4,133 +11.3%$173,600 +30%
        2021$3,715 $133,500
        2020$3,715 $133,500
        2019$3,715 +13%$133,500 +13%
        2018$3,289 +11.5%$118,100 +6.3%
        2017$2,950 -0.3%$111,100 +5.3%
        2016$2,959 +0.2%$105,500 +6.4%
        2015$2,953 $99,200
        2014$2,953 $99,200 -3.3%
        2012-- $102,600 -18%
        2011-- $125,100
        2010$3,157 +2%$125,100
        2009$3,094 $125,100 -3.3%
        2008-- $129,400
        2007-- $129,400
        2006-- $129,400
        2005-- $129,400 +10.1%
        2004-- $117,500 +20.6%
        2003-- $97,400 +7.2%
        2002-- $90,900 +16.1%
        2001$2,240 +5.4%$78,300
        2000$2,125 +1.9%$78,300 +11.7%
        1999$2,085 $70,100
        Find assessor info on the county website

        Monthly payment

        Est. payment

        Payment breakdown

        Explore the cost of this home by adjusting the details. Changes won't be saved.
        All calculations are estimates and provided by Zillow, Inc. for informational purposes only. Actual amounts may vary.
        HOA fees may include property taxes on listings classified as Co-Ops. Contact the listing agent and/or owner for fee details.
        See how much you could borrow to make a competitive offer.

        Climate risks

        Neighborhood: Kops Park

        Getting around

        69 / 100
        Somewhat Walkable
        37 / 100
        Some Transit
        55 / 100
        Bikeable

        Nearby schools

        GreatSchools rating
        Schools provided by the listing agent
        • District: Milwaukee

        Source: WIREX MLS. This data may not be complete. We recommend contacting the local school district to confirm school assignments for this home.

        A local agent can set up tours, give advice and negotiate with sellers.

        Browse local experts

        Similar homes