Skip main navigation
Closed
  • $1,000,000

    3406 N Marshfield Ave, Chicago, IL 60657

    5beds
    --sqft
    Single Family Residence
    Built in 1898
    3,125 Square Feet Lot
    $1,107,200 Zestimate®
    $--/sqft
    $6,169 Estimated rent

    Home value

    $1,107,200

    $996,000 - $1.23M

    $6,169/mo

    Zestimate® history
    Loading
    Loading...

    Owner options

    List your home for rent

    $6,169/mo

    Rent Zestimate®

    Find your next renter with Zillow Rental Manager. Plus, with online applications, you can quickly screen prospective tenants – for free.

    Learn more

    $6,169/mo

    Rent Zestimate®

    Refinance and save

    $7,032/mo

    Est. payment

    Refinancing to a lower rate could help reduce your monthly payments and save thousands over the life of the loan.

    See today's rates

    $7,032/mo

    Est. payment

    Explore your selling options

    Work with a Zillow partner agent

    Leverage their expertise and Zillow's premium Showcase listings to get your home seen by more buyers.

    Get started

    List with your own agent

    Get your home in front of millions of buyers by listing it on Zillow.

    Learn how to do it

    Sell it yourself

    Take full control of how buyers see your home on Zillow by listing For Sale by Owner (FSBO).

    List your home

    What's special

    West elm finishesHigh ceilingsBlack hardwareBeautiful kitchenVintage clawfoot tubBeautifully landscaped backyardVersatile floor plan
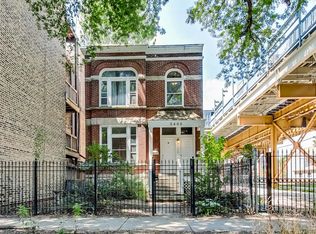
    Welcome to this meticulously crafted single-family home in the heart of Roscoe Village/Southport Corridor, where vintage charm meets modern luxury. Originally a classic brick two-flat, this unique home has been transformed into a spacious single-family residence with thoughtful updates throughout. The property offers easy living, just steps from public transportation, great restaurants, local bars, top-rated schools like Hamilton Elementary, the shops of Southport Corridor, and everything Roscoe Village has to offer. The main level features a perfect layout with a beautiful kitchen that includes quartz countertops, white cabinetry, and black hardware, plus an inviting sunroom off the kitchen-ideal for morning coffee. The main level is complete with a dedicated dining room adorned with accented wallpaper, a cozy living room with beautiful wainscoting and molding, custom roller shades, and a third bedroom currently utilized as an office, outfitted with custom built-ins and Gucci wallpaper. The full bathroom boasts a vintage clawfoot tub, upscale finishes, and California closet built-in storage. The bright, airy second floor showcases high ceilings, hardwood flooring, and a versatile floor plan with a second living space, complete with a kitchenette, cozy den, as well as a second bedroom. The primary bedroom includes a spacious walk-in closet and custom motorized shades, while the large bathroom is highlighted by penny tile floors and a walk-in shower. The lower level offers two additional bedrooms, a convenient office nook, and a luxurious full bathroom with West Elm finishes. This level also features an unfinished section with ample storage space and a laundry area. This home truly checks all the boxes, with a new stamped patio and walkway that lead to a beautifully landscaped backyard, perfect for entertaining, alongside a two-car brick garage.

    Zillow last checked:

    Listing updated:

    Listing courtesy of:

    Keith Brand 312-642-1400,

    Berkshire Hathaway HomeServices Chicago

    Bought with:

    Leslie Glazier

    @properties Christie's International Real Estate

    Source: MRED as distributed by MLS GRID,MLS#: 12200257MLS Logo

    Facts & features

    Interior

    Bedrooms & bathrooms
    • Bedrooms: 5
    • Bathrooms: 3
    • Full bathrooms: 3
    Primary bedroom
    • Features: Flooring (Hardwood), Bathroom (Double Sink, Shower Only)
    • Level: Second
    • Area: 168 Square Feet
    • Dimensions: 12X14
    Bedroom 2
    • Features: Flooring (Carpet)
    • Level: Second
    • Area: 150 Square Feet
    • Dimensions: 10X15
    Bedroom 3
    • Features: Flooring (Hardwood)
    • Level: Main
    • Area: 108 Square Feet
    • Dimensions: 9X12
    Bedroom 4
    • Features: Flooring (Carpet)
    • Level: Basement
    • Area: 144 Square Feet
    • Dimensions: 12X12
    Bedroom 5
    • Features: Flooring (Carpet)
    • Level: Basement
    • Area: 120 Square Feet
    • Dimensions: 10X12
    Den
    • Features: Flooring (Porcelain Tile)
    • Level: Second
    • Area: 77 Square Feet
    • Dimensions: 11X7
    Den
    • Features: Flooring (Hardwood), Window Treatments (Double Pane Windows)
    • Level: Second
    • Area: 60 Square Feet
    • Dimensions: 10X6
    Dining room
    • Features: Flooring (Hardwood)
    • Level: Main
    • Area: 144 Square Feet
    • Dimensions: 12X12
    Family room
    • Features: Flooring (Hardwood)
    • Level: Second
    • Area: 220 Square Feet
    • Dimensions: 20X11
    Kitchen
    • Features: Kitchen (Galley, Island, SolidSurfaceCounter, Updated Kitchen), Flooring (Hardwood)
    • Level: Main
    • Area: 140 Square Feet
    • Dimensions: 10X14
    Kitchen 2nd
    • Features: Flooring (Hardwood)
    • Level: Second
    • Area: 140 Square Feet
    • Dimensions: 10X14
    Laundry
    • Level: Basement
    • Area: 255 Square Feet
    • Dimensions: 17X15
    Living room
    • Features: Flooring (Hardwood)
    • Level: Main
    • Area: 228 Square Feet
    • Dimensions: 19X12
    Office
    • Features: Flooring (Carpet)
    • Level: Lower
    • Area: 152 Square Feet
    • Dimensions: 8X19
    Sun room
    • Level: Main
    • Area: 49 Square Feet
    • Dimensions: 7X7
    Heating
    • Natural Gas, Forced Air
    Cooling
    • Central Air, Zoned
    Appliances
    • Included: Range, Microwave, Dishwasher, High End Refrigerator, Washer, Dryer, Stainless Steel Appliance(s), Wine Refrigerator, Gas Cooktop, Humidifier
    • Laundry: Main Level, Gas Dryer Hookup, In Unit
    Features
    • 1st Floor Bedroom, 1st Floor Full Bath, Built-in Features, Walk-In Closet(s), Bookcases, Open Floorplan, Special Millwork, Dining Combo, Granite Counters, Separate Dining Room
    • Flooring: Hardwood, Carpet, Wood
    • Windows: Window Treatments, Drapes
    • Basement: Partially Finished,Sleeping Area,Storage Space,Partial,Daylight
    Interior area
    • Total structure area: 0

    Property

    Parking
    • Total spaces: 2
    • Parking features: Off Alley, Garage Door Opener, On Site, Garage Owned, Detached, Garage
    • Garage spaces: 2
    • Has uncovered spaces: Yes
    Accessibility
    • Accessibility features: No Disability Access
    Features
    • Stories: 2
    • Patio & porch: Patio
    Lot
    • Size: 3,125 sqft
    • Dimensions: 25X125
    Details
    • Parcel number: 14194160380000
    • Special conditions: None
    • Other equipment: Ceiling Fan(s)

    Construction

    Type & style
    • Home type: SingleFamily
    • Architectural style: Traditional
    • Property subtype: Single Family Residence
    Materials
    • Vinyl Siding, Brick
    • Roof: Rubber
    Condition
    • New construction: No
    • Year built: 1898
    • Major remodel year: 2022

    Utilities & green energy

    • Electric: Circuit Breakers
    • Sewer: Public Sewer
    • Water: Lake Michigan, Public

    Community & neighborhood

    Security
    • Security features: Carbon Monoxide Detector(s)
    Community
    • Community features: Park, Curbs, Gated, Sidewalks, Street Lights, Street Paved
    Location
    • Region: Chicago

    HOA & financial

    HOA
    • Services included: None

    Other

    Other facts
    • Listing terms: Conventional
    • Ownership: Fee Simple

    Price history

    DateEventPrice
    12/16/2024Sold$1,000,000+0%
    Source: MRED as distributed by MLS GRID #12200257 Report a problem
    11/5/2024Contingent$999,900
    Source: MRED as distributed by MLS GRID #12200257 Report a problem
    10/31/2024Listed for sale$999,900+60%
    Source: MRED as distributed by MLS GRID #12200257 Report a problem
    7/7/2021Sold$625,000-3.8%
    Source: Public Record Report a problem
    2/11/2021Listing removed--
    Source: Local MLS Report a problem
    7/29/2020Listed for sale$649,900+30%
    Source: Compass #10799511 Report a problem
    5/21/2015Sold$500,000+0%
    Source: Public Record Report a problem
    4/9/2015Pending sale$499,900
    Source: R. Hawthorne Group, Ltd. #08867287 Report a problem
    3/21/2015Listed for sale$499,900
    Source: R. Hawthorne Group, Ltd. #08867287 Report a problem
    3/9/2015Pending sale$499,900
    Source: R. Hawthorne Group, Ltd. #08755451 Report a problem
    2/14/2015Listed for sale$499,900
    Source: R. Hawthorne Group, Ltd. #08755451 Report a problem
    11/20/2014Pending sale$499,900
    Source: R. Hawthorne Group, Ltd. #08755451 Report a problem
    11/15/2014Price change$499,900-9.1%
    Source: R. Hawthorne Group, Ltd. #08755451 Report a problem
    10/20/2014Listed for sale$549,900
    Source: R. Hawthorne Group, Ltd. #08755451 Report a problem
    12/21/2008Listing removed$549,900
    Source: NRT Chicago #06885513 Report a problem
    7/31/2008Price change$549,900-4.3%
    Source: NRT Chicago #06885513 Report a problem
    6/19/2008Listed for sale$574,900+18.5%
    Source: NRT Chicago #06885513 Report a problem
    5/17/2004Sold$485,000+117%
    Source: Public Record Report a problem
    2/23/1995Sold$223,500+33.4%
    Source: Public Record Report a problem
    5/10/1994Sold$167,500
    Source: Public Record Report a problem

    Public tax history

    YearProperty taxesTax assessment
    2024-- $74,000 +4.2%
    2023$14,980 +2.6%$70,999
    2022$14,603 +2.3%$70,999
    2021$14,277 +30.5%$70,999 +44.6%
    2020$10,936 -0.2%$49,093 -10%
    2019$10,959 +1.7%$54,548
    2018$10,775 +4.5%$54,548 +13.8%
    2017$10,316 +7.5%$47,921
    2016$9,598 +9.3%$47,921
    2015$8,781 +22.8%$47,921 +24.4%
    2014$7,149 +2%$38,530
    2013$7,008 +1.4%$38,530
    2012$6,914 -19.7%$38,530 -27.5%
    2011$8,614 -0.4%$53,157
    2010$8,650 +4.4%$53,157
    2009$8,289 +19.1%$53,157 +9.6%
    2008$6,957 +1%$48,499
    2007$6,888 -1.1%$48,499
    2006$6,962 +12.2%$48,499 +27.7%
    2005$6,204 +1%$37,968
    2004$6,141 -13.8%$37,968 -15.7%
    2003$7,126 +17.8%$45,031 +33.8%
    2002$6,048 +10.4%$33,661
    2001$5,478 +51.5%$33,661
    2000$3,616 -0.3%$33,661 +61.7%
    1999$3,628 $20,821

    Find assessor info on the county website

    Neighborhood: Lake View

    Nearby schools

    GreatSchools rating
    Schools provided by the listing agent
    • Elementary: Hamilton Elementary School
    • District: 299

    Source: MRED as distributed by MLS GRID. This data may not be complete. We recommend contacting the local school district to confirm school assignments for this home.

    Get a cash offer in 3 minutes
    Find out how much your home could sell for in as little as 3 minutes with a no-obligation cash offer.
    Estimated market value
    $1,107,200
    Get a cash offer in 3 minutes
    Find out how much your home could sell for in as little as 3 minutes with a no-obligation cash offer.
    Estimated market value
    $1,107,200