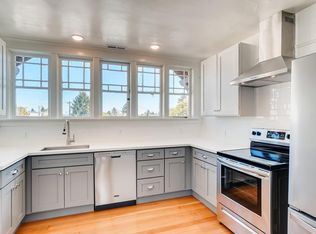
Classic Portland Craftsman in the heart of Beaumont-Wilshire with timeless character and modern updates. Walk to Fremont Street and enjoy seamless indoor-outdoor living with flexible space for today’s lifestyle. A beautiful covered front porch welcomes you, creating the perfect space for morning coffee or evening relaxation. Inside, the sunlit main level is designed for connection, with well-proportioned living, dining, and kitchen spaces that naturally draw toward the backyard. Refinished oak and fir hardwood floors, high ceilings, and classic details including wood wainscoting, built-ins, and a gas fireplace highlight the home’s historic charm. The remodeled chef’s kitchen offers ample storage and workspace, ideal for everyday living and entertaining. A flexible bonus room at the back of the home adds exceptional versatility, ideal for a home office, art studio, or potential additional bedroom, and features French doors that open to a private backyard perfect for hosting or unwinding. Upstairs, three spacious bedrooms and a full bath provide comfort and functionality. The fully finished basement expands the home’s flexibility with a theater-style bonus area, an additional bedroom, and space well-suited for guests, a home office, or multi-use living. The home’s enduring quality, craftsmanship, and unique character truly set it apart, offering a sense of solidity and charm that is increasingly rare. Located just blocks from Fremont Street’s popular shops, restaurants, cafés, and parks, this home offers the best of walkable Portland living with convenient access to downtown and surrounding neighborhoods.
Sold
Zillow last checked:
Listing updated:
Bought with:
Rene' Susak, 200309216
Windermere Realty Trust
Source: RMLS (OR),MLS#: 696843117
Price history
| Date | Event | Price |
|---|---|---|
| 7/13/2026 | Sold | $935,000-1.5%$340/sqft |
Source:  RMLS (OR) #696843117 Report a problem RMLS (OR) #696843117 Report a problem | ||
| 6/17/2026 | Pending sale | $949,000$345/sqft |
Source: RMLS (OR) #696843117 Report a problem | ||
| 6/16/2026 | Price change | $949,000-5%$345/sqft |
Source: RMLS (OR) #696843117 Report a problem | ||
| 6/4/2026 | Listed for sale | $999,000+157.9%$363/sqft |
Source: RMLS (OR) #696843117 Report a problem | ||
| 10/4/2012 | Sold | $387,300+24.9%$141/sqft |
Source: RMLS (OR) #12575397 Report a problem | ||
| 7/15/2004 | Sold | $310,000$113/sqft |
Source: Public Record Report a problem | ||

Get a cash offer in 3 minutes
Find out how much your home could sell for in as little as 3 minutes with a no-obligation cash offer.
Estimated market value
$931,900
