A stunning home with luxury finish in Marietta’s heavily sought after Walton High School District. Four-sided brick home in cud-de-sac. This home has a total of 7 spacious bedrooms, each with an attached full bathroom, no sharing. Three car garages, three fireplaces, three laundry areas, two full kitchens with NEW appliances, newly installed HVAC unit, multiple living rooms, and family rooms. As you enter the home, a gracious two-story foyer greets you, filled with a wowed feeling of space. The Chef's kitchen has customized cabinets, double ovens and opens to the breakfast room & dining room. The family room has coffered ceilings & double-sided fireplace to 1 of the 3 decks! The master suite on the main level has a fireplace, spa bath including double head shower, double vanity, and custom walk-in closet. The second floor has 4 bedrooms w/bathrooms, an extra bonus room, entertainment space, and lots of storage. The basement has been fully finished, featuring NEW kitchen appliances with manufacturing warranties, two bedrooms w/ two attached bathrooms, spacious dining room, living room and exercise rooms. The basement has independent entrances and can be an in-law/teen suite, suitable for multi-generational family in desire of high privacy. The home has a nice backyard with NEWLY built fence, and a gardening area next to a running creek. This home has big space ready for sweet memories and laughter. This house has LOMA approval from FEMA, out of the flood zone and NO NEED OF flood insurance. The LOMA approval letter is attached in DOCS
Closed
$1,220,000
3406 Nirmal Ct, Marietta, GA 30068
7beds
7,435sqft
Single Family Residence, Residential
Built in 2005
0.43 Acres Lot
$1,377,100 Zestimate®
$164/sqft
$3,553 Estimated rent
Home value
$1,377,100
$1.28M - $1.49M
$3,553/mo
Zestimate® history
Owner options
List your home for rent
$3,553/mo
Rent Zestimate®
Find your next renter with Zillow Rental Manager. Plus, with online applications, you can quickly screen prospective tenants – for free.
$3,553/mo
Rent Zestimate®
Refinance and save
$6,530/mo
Est. payment
Refinancing to a lower rate could help reduce your monthly payments and save thousands over the life of the loan.
$6,530/mo
Est. payment
Explore your selling options
Work with a Zillow partner agent
Leverage their expertise and Zillow's premium Showcase listings to get your home seen by more buyers.
Get startedList with your own agent
Get your home in front of millions of buyers by listing it on Zillow.
Learn how to do itSell it yourself
Take full control of how buyers see your home on Zillow by listing For Sale by Owner (FSBO).
List your homeWhat's special
Double-sided fireplaceTeen suiteNice backyardExtra bonus roomBig spaceLuxury finishBreakfast room
Zillow last checked:
Listing updated:
Listed by:
XUHONG SU,
Atlanta Realty Global, LLC.
Bought with:
XUHONG SU, 361220
Atlanta Realty Global, LLC.
Source: FMLS GA,MLS#: 7257259
Facts & features
Interior
Bedrooms & bathrooms
- Bedrooms: 7
- Bathrooms: 8
- Full bathrooms: 7
- 1/2 bathrooms: 1
- Main level bathrooms: 1
- Main level bedrooms: 1
Rooms
- Room types: Basement, Bonus Room, Dining Room, Exercise Room, Family Room, Laundry, Living Room
Primary bedroom
- Description: 1 Master
- Level: Main
Bedroom
- Description: 2 BD/2BA
- Level: Lower
Bedroom
- Description: 4 BD/4BA
- Level: Upper
Exercise room
- Description: 2 Exercise Areas
- Level: Lower
Kitchen
- Description: Full kitchen
- Level: Lower
Kitchen
- Description: Full kitchen
- Level: Main
Laundry
- Description: Three Laundry on three levels
- Level: Lower
Heating
- Central, Forced Air, Natural Gas
Cooling
- Attic Fan, Ceiling Fan(s), Central Air, Multi Units
Appliances
- Included: Dishwasher, Disposal, Double Oven, Dryer, Gas Cooktop, Gas Oven, Gas Water Heater, Microwave, Range Hood, Refrigerator, Self Cleaning Oven, Washer
- Laundry: In Hall, Lower Level, Main Level, Upper Level
Features
- Bookcases, Cathedral Ceiling(s), Coffered Ceiling(s), Crown Molding, Double Vanity, Entrance Foyer 2 Story, High Ceilings 10 ft Main, Vaulted Ceiling(s), Walk-In Closet(s), Wet Bar
- Flooring: Carpet, Ceramic Tile, Hardwood
- Windows: Double Pane Windows, Insulated Windows, Shutters
- Basement: Daylight,Exterior Entry,Finished,Finished Bath,Full,Interior Entry
- Number of fireplaces: 3
- Fireplace features: Double Sided, Family Room, Gas Starter, Glass Doors, Living Room, Master Bedroom
- Common walls with other units/homes: No Common Walls
Interior area
- Total structure area: 7,435
- Total interior livable area: 7,435 sqft
- Finished area above ground: 7,435
Property
Parking
- Total spaces: 3
- Parking features: Attached, Garage, Garage Door Opener, Level Driveway
- Attached garage spaces: 3
- Has uncovered spaces: Yes
Accessibility
- Accessibility features: Accessible Bedroom, Accessible Closets, Accessible Doors, Accessible Entrance, Accessible Full Bath, Accessible Hallway(s), Accessible Kitchen, Accessible Kitchen Appliances, Accessible Washer/Dryer
Features
- Levels: Three Or More
- Patio & porch: Deck, Front Porch, Patio
- Exterior features: Balcony, Garden, Private Yard, No Dock
- Pool features: None
- Has spa: Yes
- Spa features: Bath, None
- Fencing: Back Yard,Fenced
- Has view: Yes
- View description: City
- Waterfront features: None
- Body of water: None
Lot
- Size: 0.43 Acres
- Features: Back Yard, Corner Lot, Cul-De-Sac, Sprinklers In Front, Sprinklers In Rear
Details
- Additional structures: None
- Parcel number: 16098200680
- Other equipment: Irrigation Equipment
- Horse amenities: None
Construction
Type & style
- Home type: SingleFamily
- Architectural style: Contemporary
- Property subtype: Single Family Residence, Residential
Materials
- Brick 4 Sides
- Foundation: Concrete Perimeter
- Roof: Shingle
Condition
- Resale
- New construction: No
- Year built: 2005
Utilities & green energy
- Electric: 110 Volts, 220 Volts
- Sewer: Public Sewer
- Water: Public
- Utilities for property: Cable Available, Electricity Available, Natural Gas Available, Sewer Available, Water Available
Green energy
- Energy efficient items: Appliances, Water Heater
- Energy generation: Water
Community & HOA
Community
- Features: Homeowners Assoc
- Security: Carbon Monoxide Detector(s), Fire Alarm, Secured Garage/Parking, Security System Owned, Smoke Detector(s)
- Subdivision: Kasan Place
HOA
- Has HOA: Yes
- Services included: Maintenance Grounds
- HOA fee: $600 annually
Location
- Region: Marietta
Financial & listing details
- Price per square foot: $164/sqft
- Tax assessed value: $1,099,040
- Annual tax amount: $10,935
- Date on market: 8/6/2023
- Cumulative days on market: 82 days
- Listing terms: Cash,Conventional,FHA,VA Loan
- Electric utility on property: Yes
- Road surface type: Concrete
Price history
| Date | Event | Price |
|---|---|---|
| 10/6/2023 | Sold | $1,220,000-6.1%$164/sqft |
Source:  FMLS GA #7257259 Report a problem FMLS GA #7257259 Report a problem | ||
| 8/16/2023 | Pending sale | $1,299,000$175/sqft |
Source: FMLS GA #7257259 Report a problem | ||
| 8/6/2023 | Listed for sale | $1,299,000-1.5%$175/sqft |
Source: FMLS GA #7257259 Report a problem | ||
| 8/3/2023 | Listing removed | $1,319,000$177/sqft |
Source: FMLS GA #7220181 Report a problem | ||
| 7/14/2023 | Price change | $1,319,000-2.9%$177/sqft |
Source: FMLS GA #7220181 Report a problem | ||
| 6/14/2023 | Price change | $1,359,000-2.2%$183/sqft |
Source: FMLS GA #7220181 Report a problem | ||
| 5/25/2023 | Listed for sale | $1,389,990+72.7%$187/sqft |
Source: FMLS GA #7220181 Report a problem | ||
| 6/30/2014 | Sold | $805,000-5.3%$108/sqft |
Source:  FMLS GA #5196554 Report a problem FMLS GA #5196554 Report a problem | ||
| 5/16/2014 | Pending sale | $850,000$114/sqft |
Source: Duffy Realty of Atlanta #5196554 Report a problem | ||
| 3/14/2014 | Price change | $850,000-2.9%$114/sqft |
Source: Duffy Realty of Atlanta #5196554 Report a problem | ||
| 9/14/2013 | Listed for sale | $875,000$118/sqft |
Source: Duffy Realty of Atlanta #5196554 Report a problem | ||
Public tax history
| Year | Property taxes | Tax assessment |
|---|---|---|
| 2024 | $13,254 +14.6% | $439,616 |
| 2023 | $11,564 +5.7% | $439,616 +15% |
| 2022 | $10,935 +4.6% | $382,196 +6.2% |
| 2021 | $10,449 | $360,000 |
| 2020 | $10,449 -4% | $360,000 -5.3% |
| 2019 | $10,889 +9.7% | $380,088 +13.1% |
| 2018 | $9,924 | $336,000 |
| 2017 | $9,924 +2.7% | $336,000 |
| 2016 | $9,660 -8.6% | $336,000 -6.3% |
| 2015 | $10,566 +48.2% | $358,648 +49.4% |
| 2014 | $7,130 -0.8% | $240,000 |
| 2013 | $7,190 -0.8% | $240,000 |
| 2012 | $7,250 -0.2% | $240,000 |
| 2011 | $7,262 +5.3% | $240,000 |
| 2010 | $6,900 -26.6% | $240,000 -26.6% |
| 2009 | $9,398 -3.4% | $326,888 |
| 2006 | $9,725 +56.8% | $326,888 +57.5% |
| 2005 | $6,201 | $207,584 |
Find assessor info on the county website
Neighborhood: 30068
Nearby homes
- $1,421,4005 bd6 ba5.4k sqft3410 Nirmal Ct, Marietta, GA 30068Off Market
- $1,130,6005 bd7 ba6.3k sqft3407 Nirmal Ct, Marietta, GA 30068Off Market
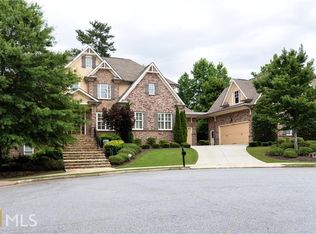
- $650,0005 bd4 ba2.6k sqft870 Mitsy Ridge Dr, Marietta, GA 30068Sold
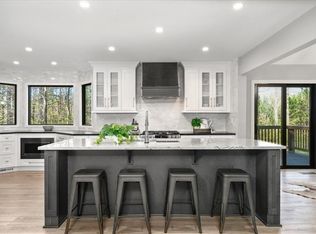
- $437,4003 bd2 ba1.2k sqft895 Old Canton Rd, Marietta, GA 30068Off Market
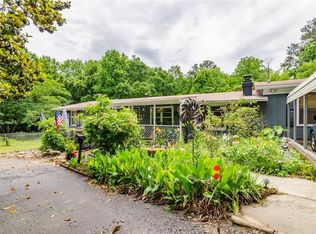
- $571,3004 bd2 ba2.8k sqft860 Mitsy Ridge Dr, Marietta, GA 30068Off Market
- $499,5000.924 Acres860 Mitsy Ridge Dr #16, Marietta, GA 30068Lot/Land
- $160,000-- bd-- ba-- sqft3402 Nirmal Ct, Marietta, GA 30068Off Market
- $1,364,0004 bd5 ba5k sqft3411 Nirmal Ct, Marietta, GA 30068Off Market
Nearby schools
GreatSchools rating
- 8/10East Side Elementary SchoolGrades: PK-5Distance: 1.4 mi
- 8/10Dodgen Middle SchoolGrades: 6-8Distance: 1.7 mi
- 10/10Walton High SchoolGrades: 9-12Distance: 1.9 mi
Schools provided by the listing agent
- Elementary: East Side
- Middle: Dodgen
- High: Walton
Source: FMLS GA. This data may not be complete. We recommend contacting the local school district to confirm school assignments for this home.
Get a cash offer in 3 minutes
Find out how much your home could sell for in as little as 3 minutes with a no-obligation cash offer.
Estimated market value
$1,377,100
Get a cash offer in 3 minutes
Find out how much your home could sell for in as little as 3 minutes with a no-obligation cash offer.
Estimated market value
$1,377,100
- Georgia
- Cobb County
- Marietta
- 30068
- 3406 Nirmal Ct
Nearby cities
Nearby neighborhoods
Nearby zip codes
Other Marietta Topics
