Traditional Treasure in Toler Bay in Rowlett, TX!
Discover an exceptional blend of space, luxury, and functionality in this beautiful traditional home located in the sought-after Toler Bay community of Rowlett. This residence stands out with a spacious layout featuring 4 bedrooms, 2.5 baths, and the rare find of a 3-car garage, all on over a quarter of an acre.
Step inside to travertine flooring that ushers you into an expansive layout designed for both leisure and entertainment. Central to the ambiance is a sophisticated see-through fireplace with gas logs, serving as a seamless, elegant partition between the two spacious living rooms and ideal for cozy gatherings. This home is crafted for entertainment with not one, but two dining areas, accentuated by soaring 10-foot ceilings that add a sense of grandness.
The gourmet kitchen is a showpiece with gleaming granite countertops, top-of-the-line double ovens, wood cabinetry, and detailed crown molding that adds a touch of class. These elements combine to create a kitchen for any culinary enthusiast, offering both style and convenience.
Venture outside to enjoy the huge trees that shade the large backyard is ideal for relaxation. The covered patio invites outdoor dining and lazy afternoons. Skylights above complement this serene setting, infusing outdoor spaces with natural light and inviting nature’s beauty into your day-to-day.
In perfect complement to its interiors, the property's neighborhood setting is serene while remaining conveniently accessible to George Bush Freeway and I-30 making it easy to commute to Dallas. Experience a home that harmoniously blends charm with practical design, creating an inviting abode ready to host tomorrow's memories.
Sold
Price Unknown
3406 Oak Trail Dr, Rowlett, TX 75088
4beds
2,651sqft
Single Family Residence
Built in 1988
0.28 Acres Lot
$-- Zestimate®
$--/sqft
$-- Estimated rent
Home value
Not available
Estimated sales range
Not available
Not available
Zestimate® history
Owner options
List your home for rent
Find your next renter with Zillow Rental Manager. Plus, with online applications, you can quickly screen prospective tenants – for free.
Refinance and save
Refinancing to a lower rate could help reduce your monthly payments and save thousands over the life of the loan.
Explore your selling options
Work with a Zillow partner agent
Leverage their expertise and Zillow's premium Showcase listings to get your home seen by more buyers.
Get startedList with your own agent
Get your home in front of millions of buyers by listing it on Zillow.
Learn how to do itSell it yourself
Take full control of how buyers see your home on Zillow by listing For Sale by Owner (FSBO).
List your homeWhat's special
Large backyardTravertine flooringGleaming granite countertopsCovered patioTwo dining areasWood cabinetryGourmet kitchen
Zillow last checked:
Listing updated:
Listed by:
Cindy Bryant 0631202 214-450-4101,
Coldwell Banker Apex, REALTORS 972-783-1919
Bought with:
Gerald Robertson
Coldwell Banker Realty Frisco
Source: NTREIS,MLS#: 21012240
Facts & features
Interior
Bedrooms & bathrooms
- Bedrooms: 4
- Bathrooms: 3
- Full bathrooms: 2
- 1/2 bathrooms: 1
Primary bedroom
- Features: En Suite Bathroom
- Level: First
- Dimensions: 16 x 14
Bedroom
- Level: First
- Dimensions: 12 x 12
Bedroom
- Level: First
- Dimensions: 12 x 12
Bedroom
- Level: First
- Dimensions: 11 x 11
Primary bathroom
- Features: Double Vanity, En Suite Bathroom, Granite Counters, Garden Tub/Roman Tub, Separate Shower
- Level: First
- Dimensions: 15 x 16
Breakfast room nook
- Level: First
- Dimensions: 10 x 13
Dining room
- Features: Fireplace
- Level: First
- Dimensions: 13 x 12
Other
- Features: Built-in Features, Granite Counters
- Level: First
- Dimensions: 10 x 6
Game room
- Level: First
- Dimensions: 24 x 18
Half bath
- Level: First
- Dimensions: 5 x 6
Kitchen
- Features: Breakfast Bar, Built-in Features, Eat-in Kitchen, Granite Counters, Pantry
- Level: First
- Dimensions: 14 x 11
Living room
- Features: Fireplace
- Level: First
- Dimensions: 21 x 17
Utility room
- Features: Built-in Features, Pantry
- Level: First
- Dimensions: 6 x 5
Heating
- Central, Natural Gas
Cooling
- Central Air, Electric
Appliances
- Included: Double Oven, Dishwasher, Electric Cooktop, Disposal
- Laundry: Washer Hookup, Dryer Hookup, Laundry in Utility Room
Features
- Wet Bar, Decorative/Designer Lighting Fixtures, Eat-in Kitchen, Granite Counters, High Speed Internet, Paneling/Wainscoting, Cable TV, Vaulted Ceiling(s)
- Flooring: Carpet, Tile, Travertine
- Windows: Window Coverings
- Has basement: No
- Number of fireplaces: 2
- Fireplace features: Decorative, Dining Room, Gas Log, Living Room, Masonry
Interior area
- Total interior livable area: 2,651 sqft
Property
Parking
- Total spaces: 3
- Parking features: Alley Access, Garage Faces Rear
- Attached garage spaces: 3
Features
- Levels: One
- Stories: 1
- Patio & porch: Covered, Front Porch, Patio
- Exterior features: Rain Gutters
- Pool features: None
- Fencing: Back Yard,Wrought Iron
Lot
- Size: 0.28 Acres
- Features: Back Yard, Cul-De-Sac, Lawn, Landscaped, Sprinkler System, Few Trees
Details
- Parcel number: 440228400B0050000
Construction
Type & style
- Home type: SingleFamily
- Architectural style: Traditional,Detached
- Property subtype: Single Family Residence
Materials
- Brick
- Foundation: Slab
- Roof: Composition
Condition
- Year built: 1988
Utilities & green energy
- Sewer: Public Sewer
- Water: Public
- Utilities for property: Sewer Available, Water Available, Cable Available
Community & HOA
Community
- Security: Security System
- Subdivision: Toler Bay 04
HOA
- Has HOA: No
Location
- Region: Rowlett
Financial & listing details
- Tax assessed value: $291,550
- Annual tax amount: $11,167
- Date on market: 7/30/2025
- Cumulative days on market: 73 days
- Listing terms: Cash,Conventional,FHA,VA Loan
Price history
| Date | Event | Price |
|---|---|---|
| 11/10/2025 | Sold | -- |
Source: NTREIS #21012240 Report a problem | ||
| 10/12/2025 | Pending sale | $459,800$173/sqft |
Source:  Coldwell Banker Apex, Realtors #21012240 Report a problem Coldwell Banker Apex, Realtors #21012240 Report a problem | ||
| 10/12/2025 | Contingent | $459,800$173/sqft |
Source: NTREIS #21012240 Report a problem | ||
| 9/29/2025 | Price change | $459,800-1.8%$173/sqft |
Source: NTREIS #21012240 Report a problem | ||
| 8/14/2025 | Price change | $468,200-2.1%$177/sqft |
Source: NTREIS #21012240 Report a problem | ||
| 7/30/2025 | Listed for sale | $478,200+95.3%$180/sqft |
Source: NTREIS #21012240 Report a problem | ||
| 1/29/2015 | Sold | -- |
Source: Agent Provided Report a problem | ||
| 12/18/2014 | Listed for sale | $244,899$92/sqft |
Source: Z, REALTORS, Inc. #13066734 Report a problem | ||
Public tax history
| Year | Property taxes | Tax assessment |
|---|---|---|
| 2019 | $3,432 +9.4% | $291,550 |
| 2018 | $3,136 -46% | $291,550 +29.6% |
| 2017 | $5,812 -0.3% | $225,000 |
| 2016 | $5,830 +64.6% | $225,000 -5.2% |
| 2015 | $3,541 | $237,310 +19.5% |
| 2014 | $3,541 | $198,660 |
| 2013 | -- | -- |
| 2012 | -- | -- |
| 2011 | -- | -- |
| 2010 | -- | -- |
| 2009 | -- | -- |
| 2008 | -- | -- |
| 2007 | -- | -- |
| 2005 | -- | -- |
| 2004 | -- | -- |
| 2003 | -- | -- |
| 2002 | -- | -- |
| 2001 | -- | -- |
Find assessor info on the county website
Neighborhood: Toler Bay Estates
Nearby homes
- $405,2004 bd2 ba2.6k sqft3406 Oak Trl, Rowlett, TX 75088Off Market
- $553,1003 bd3 ba3.7k sqft2006 Oak Trl, Rowlett, TX 75088Off Market
- $--3 bd3 ba2.5k sqft3402 Oak Trail Dr, Rowlett, TX 75088Sold
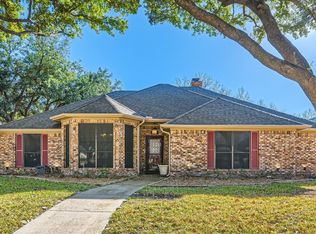
- $497,4004 bd3 ba3k sqft3405 Pecan Ridge Dr, Rowlett, TX 75088Off Market
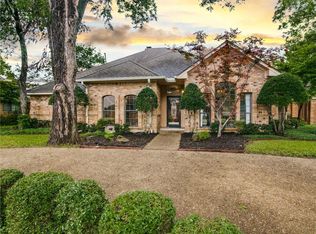
- $393,9004 bd3 ba2.7k sqft3401 Pecan Ridge Dr, Rowlett, TX 75088Off Market
- $377,1004 bd2 ba2.5k sqft3409 Pecan Ridge Dr, Rowlett, TX 75088Off Market
- $249,0203 bd2 ba2.7k sqft2010 Oak Trail Dr, Rowlett, TX 75088Off Market
- $372,3004 bd2 ba2.3k sqft3314 Oak Trl, Rowlett, TX 75088Off Market
Nearby schools
GreatSchools rating
- 5/10Rowlett Elementary SchoolGrades: PK-5Distance: 0.8 mi
- NACoyle Middle SchoolGrades: 7-8Distance: 1.5 mi
- 4/10Rowlett High SchoolGrades: 9-12Distance: 0.8 mi
Schools provided by the listing agent
- District: Garland ISD
Source: NTREIS. This data may not be complete. We recommend contacting the local school district to confirm school assignments for this home.
- Texas
- Dallas County
- Rowlett
- 75088
- Toler Bay Estates
- 3406 Oak Trail Dr
