Tucked beneath a canopy of mature trees on a quiet cul-de-sac, this exceptional Richardson retreat offers the kind of backyard sanctuary that's becoming increasingly rare. Surrounded by a privacy fence, the sparkling pool & spa create a private oasis where peaceful mornings & unforgettable evenings become part of everyday life.
Inside, timeless elegance & expansive living spaces create a home designed for both everyday comfort & effortless entertaining. Soaring ceilings welcome you into an inviting formal living room anchored by a stunning double-sided fireplace, while a distinguished executive office with tall French doors & custom built-ins provides the perfect work-from-home setting.
The thoughtfully designed floor plan features an oversized first-floor primary retreat with a sitting area overlooking the backyard. The luxurious ensuite offers dual vanities, an upgraded walk-in shower, soaking tub, & an impressive custom walk-in closet.
Designed with the home chef in mind, the kitchen boasts abundant cabinetry, a walk-in pantry, coffee bar, wine refrigerator, commercial-grade range, pendant lighting, & both formal & casual dining areas. It opens seamlessly to the spacious family room featuring custom built-ins, a gas fireplace, abundant natural light, & striking architectural details.
Upstairs, three generously sized secondary bedrooms, each with ensuite bath access, surround a skylit game room complete with a wet bar, creating the perfect space for entertaining, movie nights, & game-day gatherings.
Lovingly maintained by meticulous owners, every detail reflects exceptional pride of ownership. This is more than a home—it's a private retreat where luxury, comfort, & everyday living come together in one unforgettable setting. Perfectly positioned just 5 minutes from PGB Turnpike & served by highly acclaimed Plano ISD, this home offers peaceful living with exceptional convenience to premier shopping, dining, entertainment, & major employment centers.
Sold
Price Unknown
3406 Oakleaf Ln, Richardson, TX 75082
4beds
3,774sqft
Single Family Residence
Built in 1994
9,147 Square Feet Lot
$796,100 Zestimate®
$--/sqft
$5,354 Estimated rent
Home value
$796,100
$756,000 - $836,000
$5,354/mo
Zestimate® history
Owner options
List your home for rent
$5,354/mo
Rent Zestimate®
Find your next renter with Zillow Rental Manager. Plus, with online applications, you can quickly screen prospective tenants – for free.
$5,354/mo
Rent Zestimate®
Refinance and save
Refinancing to a lower rate could help reduce your monthly payments and save thousands over the life of the loan.
Explore your selling options
Work with a Zillow partner agent
Leverage their expertise and Zillow's premium Showcase listings to get your home seen by more buyers.
Get startedList with your own agent
Get your home in front of millions of buyers by listing it on Zillow.
Learn how to do itSell it yourself
Take full control of how buyers see your home on Zillow by listing For Sale by Owner (FSBO).
List your homeWhat's special
Sparkling pool and spaGas fireplaceStunning double-sided fireplacePrivacy fenceCommercial-grade rangeDistinguished executive officeBackyard sanctuary
Zillow last checked:
Listing updated:
Listed by:
Christen Cervine 0700644 469-280-0008,
Colleen Frost Real Estate Serv 469-280-0008
Bought with:
Rod Campbell, 0808871
Keller Williams Realty DPR
Source: NTREIS,MLS#: 21332097
Facts & features
Interior
Bedrooms & bathrooms
- Bedrooms: 4
- Bathrooms: 4
- Full bathrooms: 3
- 1/2 bathrooms: 1
Primary bedroom
- Features: Ceiling Fan(s), Dual Sinks, Double Vanity, En Suite Bathroom, Garden Tub/Roman Tub, Separate Shower, Walk-In Closet(s)
- Level: First
- Dimensions: 19 x 16
Bedroom
- Features: Split Bedrooms
- Level: Second
- Dimensions: 12 x 12
Bedroom
- Features: Ceiling Fan(s), En Suite Bathroom, Split Bedrooms, Walk-In Closet(s)
- Level: Second
- Dimensions: 13 x 13
Bedroom
- Features: Ceiling Fan(s), En Suite Bathroom, Walk-In Closet(s)
- Level: Second
- Dimensions: 13 x 12
Dining room
- Level: First
- Dimensions: 13 x 12
Family room
- Features: Breakfast Bar, Built-in Features, Ceiling Fan(s), Fireplace
- Level: First
- Dimensions: 19 x 19
Game room
- Features: Built-in Features, Ceiling Fan(s), Other
- Level: Second
- Dimensions: 15 x 14
Kitchen
- Features: Breakfast Bar, Built-in Features, Eat-in Kitchen, Granite Counters, Kitchen Island, Pot Filler, Walk-In Pantry
- Level: First
- Dimensions: 18 x 13
Living room
- Features: Fireplace
- Level: First
- Dimensions: 15 x 15
Office
- Features: Built-in Features
- Level: First
- Dimensions: 12 x 12
Heating
- Central, Fireplace(s), Natural Gas
Cooling
- Central Air, Ceiling Fan(s), Electric
Appliances
- Included: Dishwasher, Disposal, Gas Range, Microwave, Range, Refrigerator, Some Commercial Grade, Wine Cooler
Features
- Built-in Features, Chandelier, Decorative/Designer Lighting Fixtures, Double Vanity, Eat-in Kitchen, Granite Counters, High Speed Internet, Kitchen Island, Open Floorplan, Paneling/Wainscoting, Cable TV, Natural Woodwork, Walk-In Closet(s), Wired for Sound
- Flooring: Carpet, Ceramic Tile, Luxury Vinyl Plank, Wood
- Windows: Window Coverings
- Has basement: No
- Number of fireplaces: 1
- Fireplace features: Double Sided, Glass Doors, Gas Log, Gas Starter, Great Room, Living Room
Interior area
- Total interior livable area: 3,774 sqft
Property
Parking
- Total spaces: 2
- Parking features: Alley Access, Door-Single, Driveway, Garage, Garage Door Opener, Kitchen Level, Garage Faces Rear
- Attached garage spaces: 2
Features
- Levels: Two
- Stories: 2
- Patio & porch: Rear Porch, Front Porch, Covered
- Exterior features: Private Yard, Rain Gutters
- Pool features: Heated, In Ground, Outdoor Pool, Pool, Pool/Spa Combo, Waterfall, Water Feature
- Fencing: Wood
Lot
- Size: 9,147 Square Feet
- Features: Interior Lot, Landscaped, Many Trees
Details
- Parcel number: R287900C04701
Construction
Type & style
- Home type: SingleFamily
- Architectural style: Traditional,Detached
- Property subtype: Single Family Residence
Materials
- Brick
- Foundation: Slab
- Roof: Composition
Condition
- Resale
- Year built: 1994
Utilities & green energy
- Sewer: Public Sewer
- Water: Public
- Utilities for property: Natural Gas Available, Sewer Available, Separate Meters, Underground Utilities, Water Available, Cable Available
Community & HOA
Community
- Features: Curbs, Sidewalks
- Security: Carbon Monoxide Detector(s), Smoke Detector(s)
- Subdivision: Woods Of Springcreek Sec I
HOA
- Has HOA: No
Location
- Region: Richardson
Financial & listing details
- Tax assessed value: $720,467
- Annual tax amount: $10,988
- Date on market: 7/15/2026
- Cumulative days on market: 44 days
- Listing terms: Cash,Conventional,1031 Exchange,FHA,VA Loan
- Exclusions: All Staging Furniture
Price history
| Date | Event | Price |
|---|---|---|
| 8/21/2026 | Sold | -- |
Source: NTREIS #21332097 Report a problem | ||
| 7/29/2026 | Pending sale | $799,999$212/sqft |
Source: NTREIS #21332097 Report a problem | ||
| 7/27/2026 | Contingent | $799,999$212/sqft |
Source: NTREIS #21332097 Report a problem | ||
| 7/15/2026 | Listed for sale | $799,999-2.4%$212/sqft |
Source: NTREIS #21332097 Report a problem | ||
| 7/2/2026 | Listing removed | $819,900$217/sqft |
Source: NTREIS #21281967 Report a problem | ||
| 5/28/2026 | Listed for sale | $819,900+9.6%$217/sqft |
Source: NTREIS #21281967 Report a problem | ||
| 5/17/2023 | Sold | -- |
Source: NTREIS #20298139 Report a problem | ||
| 5/2/2023 | Pending sale | $748,000$198/sqft |
Source: NTREIS #20298139 Report a problem | ||
| 4/18/2023 | Contingent | $748,000$198/sqft |
Source: NTREIS #20298139 Report a problem | ||
| 4/13/2023 | Listed for sale | $748,000$198/sqft |
Source: NTREIS #20298139 Report a problem | ||
Public tax history
| Year | Property taxes | Tax assessment |
|---|---|---|
| 2026 | -- | $666,939 +10% |
| 2025 | $9,389 -25.4% | $606,308 -12.6% |
| 2024 | $12,585 +56.5% | $693,323 +26.5% |
| 2023 | $8,042 -16.9% | $547,868 +10% |
| 2022 | $9,682 +1.7% | $498,062 +10% |
| 2021 | $9,522 +1.5% | $452,784 +2.2% |
| 2020 | $9,385 -0.5% | $443,000 +0.3% |
| 2019 | $9,427 -3.3% | $441,888 +1.3% |
| 2018 | $9,747 +13.6% | $436,369 +10% |
| 2017 | $8,579 | $396,699 +4% |
| 2016 | $8,579 +8.7% | $381,436 +4.7% |
| 2015 | $7,890 | $364,145 +7.3% |
| 2014 | $7,890 | $339,430 +4.7% |
| 2013 | -- | $324,066 +1.9% |
| 2012 | -- | $318,000 |
| 2011 | -- | $318,000 -4.2% |
| 2010 | -- | $331,986 -0.7% |
| 2009 | -- | $334,372 -0.2% |
| 2008 | -- | $335,000 -4.5% |
| 2007 | -- | $350,943 +0.5% |
| 2006 | -- | $349,212 +2.1% |
| 2005 | -- | $342,081 +13% |
| 2003 | -- | $302,728 -1.1% |
| 2002 | -- | $306,158 -10.7% |
| 2001 | -- | $342,686 +7.8% |
| 2000 | -- | $317,766 |
Find assessor info on the county website
Neighborhood: Woods of Spring Creek II
Nearby homes
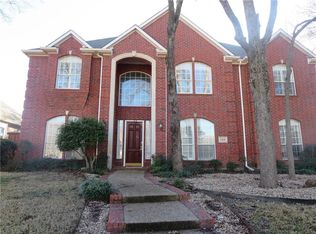
- $678,8004 bd3 ba3.9k sqft3408 Oakleaf Ln, Richardson, TX 75082Off Market
- $600,4005 bd3 ba3.1k sqft3404 Oakleaf Ln, Richardson, TX 75082Off Market
- $656,4004 bd3 ba3.5k sqft3407 Birchwood Ln, Richardson, TX 75082Off Market
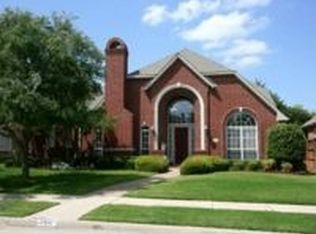
- $508,0004 bd3 ba2.6k sqft3410 Oakleaf Ln, Richardson, TX 75082Off Market
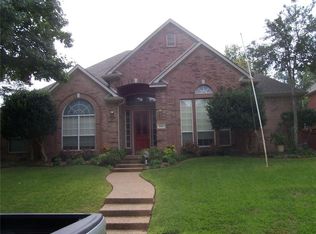
- $643,9005 bd4 ba3.5k sqft3402 Oakleaf Ln, Richardson, TX 75082Off Market
- $560,2004 bd3 ba2.6k sqft3405 Birchwood Ln, Richardson, TX 75082Off Market
- $611,7003 bd3 ba3k sqft3409 Birchwood Ln, Richardson, TX 75082Off Market
- $--4 bd3 ba3.3k sqft3407 Oakleaf Ln, Richardson, TX 75082Sold
Nearby schools
GreatSchools rating
- 7/10Stinson Elementary SchoolGrades: K-5Distance: 1.2 mi
- 8/10Otto Middle SchoolGrades: 6-8Distance: 0.6 mi
- 8/10Plano East Sr High SchoolGrades: 9-12Distance: 2.9 mi
Schools provided by the listing agent
- Elementary: Stinson
- Middle: Otto
- High: Mcmillen,Plano East
- District: Plano ISD
Source: NTREIS. This data may not be complete. We recommend contacting the local school district to confirm school assignments for this home.
Get a cash offer in 3 minutes
Find out how much your home could sell for in as little as 3 minutes with a no-obligation cash offer.
Estimated market value
$796,100
Get a cash offer in 3 minutes
Find out how much your home could sell for in as little as 3 minutes with a no-obligation cash offer.
Estimated market value
$796,100
- Texas
- Collin County
- Richardson
- 75082
- Woods of Spring Creek II
- 3406 Oakleaf Ln
