Skip main navigation
Off market
  • $830,300

    3406 Odonnell St, Baltimore, MD 21224

    3beds
    3,000sqft
    Townhouse
    Built in 2005
    4,356 Square Feet Lot
    $830,300 Zestimate®
    $277/sqft
    $4,563 Estimated rent

    Home value

    $830,300

    $772,000 - $888,000

    $4,563/mo

    Zestimate® history
    Loading
    Loading...

    Owner options

    List your home for rent

    $4,563/mo

    Rent Zestimate®

    Find your next renter with Zillow Rental Manager. Plus, with online applications, you can quickly screen prospective tenants – for free.

    Learn more

    $4,563/mo

    Rent Zestimate®

    Refinance and save

    $5,400/mo

    Est. payment

    Refinancing to a lower rate could help reduce your monthly payments and save thousands over the life of the loan.

    See today's rates

    $5,400/mo

    Est. payment

    Explore your selling options

    Work with a Zillow partner agent

    Leverage their expertise and Zillow's premium Showcase listings to get your home seen by more buyers.

    Get started

    List with your own agent

    Get your home in front of millions of buyers by listing it on Zillow.

    Learn how to do it

    Sell it yourself

    Take full control of how buyers see your home on Zillow by listing For Sale by Owner (FSBO).

    List your home

    What's special

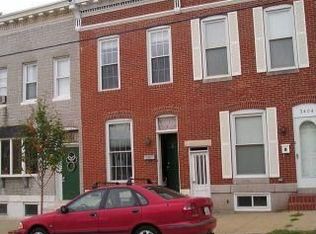
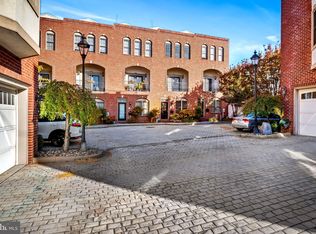
    Located in a charming private courtyard Canton community, this handsome townhome is the largest model of the six homes. The 3 bedroom, 3.1 bath home offers a classic floor plan designed to maximize premier urban living space on four levels and features an elevator, oversized 2 car garage, and two expansive roof terraces for entertaining while enjoying captivating 360 degree views of the water and city scape. Highlights of this stylish residence include: a welcoming marble floor entry with guest bedroom/bath suite, and access to the elevator and garage. The main living level is great for entertaining and includes an open design with a delightful living room with gas fireplace and access to a balcony overlooking the courtyard, gourmet kitchen with large island and breakfast bar, custom wood cabinets, granite countertops, and stainless steel appliances, lovely separate dining room, and a powder room. The lovely cherry wood hardwood floors enhance the living spaces. Two en-suite bedrooms and baths are located on the third level. The sumptuous master bedroom includes a gas burning fireplace, detailed moldings, 10' tray ceilings, specialty lighting, and wood floors; the master bath has heated floors, a sumptuous soaking tub, separate shower and double vanity. The second en-suite bedroom/bath is spacious and light filled. The top level of the home is great as an entertainment prep area, office, or exercise room. Additional amenities of the home include an intercom, central vacuum , recessed lighting, and neutral paint pallet. The total square footage is estimated at approximately 3,000 and incorrectly listed in the public tax record. The property is conveniently located within walking distance to Canton Crossing, 'The Canton Square', bars, restaurants, and close to major highways, hospitals, institutions, and cultural events.

    This property is off market, which means it's not currently listed for sale or rent on Zillow. This may be different from what's available on other websites or public sources.

    Facts & features

    Interior

    Bedrooms & bathrooms
    • Bedrooms: 3
    • Bathrooms: 4
    • Full bathrooms: 3
    • 1/2 bathrooms: 1
    Heating
    • Forced air
    Cooling
    • Central
    Appliances
    • Included: Dishwasher, Dryer, Garbage disposal, Microwave, Refrigerator, Washer
    Features
    • Ceiling Fan(s), Elevator, Dining Area, Crown Molding, Open Floorplan, Entry Level Bedroom
    • Flooring: Carpet
    • Basement: Partially finished
    • Has fireplace: Yes
    Interior area
    • Total interior livable area: 3,000 sqft
    • Finished area below ground: 0

    Property

    Parking
    • Parking features: Garage - Attached
    Accessibility
    • Accessibility features: Accessible Elevator Installed, Level Entry - Main
    Features
    • Exterior features: Brick
    • Has view: Yes
    • View description: Water
    • Has water view: Yes
    • Water view: Water
    Lot
    • Size: 4,356 sqft
    Details
    • Parcel number: 26046472004
    • Special conditions: Standard
    • Other equipment: Intercom

    Construction

    Type & style
    • Home type: Townhouse
    • Architectural style: Traditional
    Materials
    • brick
    • Roof: Built-up
    Condition
    • Year built: 2005

    Community & neighborhood

    Location
    • Region: Baltimore

    HOA & financial

    HOA
    • Has HOA: Yes
    • HOA fee: $63 monthly

    Other

    Other facts
    • Flooring: Carpet
    • Heating: Forced Air
    • Appliances: Dishwasher, Refrigerator, Disposal, Built-in Microwave, Exhaust Fan, Water Heater, Dryer, Washer, Cooktop, Oven - Wall, Stainless Steel Appliance(s), Bar Fridge
    • AssociationYN: true
    • InteriorFeatures: Ceiling Fan(s), Elevator, Dining Area, Crown Molding, Open Floorplan, Entry Level Bedroom
    • GarageYN: true
    • AttachedGarageYN: true
    • HeatingYN: true
    • CoolingYN: true
    • ConstructionMaterials: Brick
    • StoriesTotal: 3
    • ArchitecturalStyle: Traditional
    • SpecialListingConditions: Standard
    • CoveredSpaces: 2
    • Cooling: Central Air, Ceiling Fan(s)
    • View: Water
    • OtherEquipment: Intercom
    • ParkingFeatures: Attached Garage, Garage Faces Front
    • AccessibilityFeatures: Accessible Elevator Installed, Level Entry - Main
    • BelowGradeFinishedArea: 0
    • StructureType: End of Row/Townhouse

    Price history

    DateEventPrice
    10/2/2019Listing removed$650,000$217/sqft
    Source: Berkshire Hathaway HomeServices Homesale Realty #MDBA473060 Report a problem
    6/19/2019Listed for sale$650,000-12%$217/sqft
    Source: Berkshire Hathaway HomeServices Homesale Realty #MDBA473060 Report a problem
    11/3/2018Listing removed$739,000$246/sqft
    Source: RE/MAX PREFERRED #1002013234 Report a problem
    10/1/2018Price change$739,000-1.3%$246/sqft
    Source: RE/MAX Preferred #1002013234 Report a problem
    8/17/2018Price change$749,000-2.6%$250/sqft
    Source: RE/MAX Preferred #1002013234 Report a problem
    7/10/2018Listed for sale$769,000-3.9%$256/sqft
    Source: RE/MAX Preferred #1002013234 Report a problem
    7/1/2005Sold$800,000+627.3%$267/sqft
    Source: Public Record Report a problem
    5/4/1999Sold$110,000+120%$37/sqft
    Source: Public Record Report a problem
    8/1/1996Sold$50,000$17/sqft
    Source: Public Record Report a problem

    Public tax history

    YearProperty taxesTax assessment
    2025-- $762,000 +8.5%
    2024$16,570 +9.3%$702,133 +9.3%
    2023$15,158 +10.3%$642,267 +10.3%
    2022$13,745 +1.5%$582,400 +1.5%
    2021$13,545 +1.5%$573,933 +1.5%
    2020$13,345 +1.5%$565,467 +1.5%
    2019$13,145 +0.3%$557,000 +0.3%
    2018$13,111 +0.3%$555,567 +0.3%
    2017$13,078 -5.6%$554,133 +0.3%
    2016$13,855 $552,700
    2015$13,855 $552,700
    2014$13,855 $552,700 -7.6%
    2013-- $598,100 +1.1%
    2012-- $591,520 +1.1%
    2011-- $584,940 -24.2%
    2010-- $772,000
    2009-- $772,000
    2008-- $772,000 -1.8%
    2007-- $786,330 +3.5%
    2006-- $759,886 +3895.2%
    2005-- $19,020 -81.7%
    2004-- $104,000

    Find assessor info on the county website

    Neighborhood: Canton

    Nearby schools

    GreatSchools rating
    Schools provided by the listing agent
    • District: BALTIMORE CITY PUBLIC SCHOOLS

    Source: The MLS. This data may not be complete. We recommend contacting the local school district to confirm school assignments for this home.

    Get a cash offer in 3 minutes
    Find out how much your home could sell for in as little as 3 minutes with a no-obligation cash offer.
    Estimated market value
    $830,300
    Get a cash offer in 3 minutes
    Find out how much your home could sell for in as little as 3 minutes with a no-obligation cash offer.
    Estimated market value
    $830,300