This beautifully crafted home is nestled in the charming community of Plant City, Florida, famously known as the winter strawberry capital of the world. Spanning a generous 1,626 square feet, this residence offers ample space for both family living and entertaining friends. It features three spacious bedrooms that provide comfort and privacy, along with two full bathrooms. Upon entering the home, you are greeted by a bright foyer that leads into an expansive great room and dining area, creating an open and inviting atmosphere. This layout is ideal for gatherings and everyday living, encouraging seamless interaction between the kitchen and living spaces. Throughout the home, wood-like porcelain tiles add durability and style to the entire floor plan, providing a cohesive and polished look. Step outside to discover an expansive backyard that overlooks a serene pond and protected conservation areas. This space offers a peaceful escape and a picturesque setting for outdoor relaxation. It is perfect for unwinding after a long day or hosting summer barbecues while enjoying breathtaking sunsets. For interested buyers, lender credits are available towards prepaid and closing costs, making this home an even more attractive opportunity. The sellers are also willing to contribute towards buyers' closing costs, prepaid expenses, or rate buy-downs upon acceptance of a contract, providing additional incentives for prospective homeowners. Don’t miss the chance to make this exceptional property your own at an unbeatable price. With its quick and easy access to Tampa and Orlando, as well as an array of shopping, dining options, and medical facilities just a short drive away, this home truly embodies the idea of a HOME RUN! Take advantage of this incredible opportunity before it slips away!
Sold for $339,900
$339,900
3406 PEARL DOVE LANE, PLANT CITY, FL 33567
3beds
1,626sqft
Single Family Residence
Built in 2008
5,225 Square Feet Lot
$331,900 Zestimate®
$209/sqft
$2,117 Estimated rent
Home value
$331,900
$305,000 - $362,000
$2,117/mo
Zestimate® history
Owner options
List your home for rent
$2,117/mo
Rent Zestimate®
Find your next renter with Zillow Rental Manager. Plus, with online applications, you can quickly screen prospective tenants – for free.
$2,117/mo
Rent Zestimate®
Refinance and save
$2,390/mo
Est. payment
Refinancing to a lower rate could help reduce your monthly payments and save thousands over the life of the loan.
$2,390/mo
Est. payment
Explore your selling options
Work with a Zillow partner agent
Leverage their expertise and Zillow's premium Showcase listings to get your home seen by more buyers.
Get startedList with your own agent
Get your home in front of millions of buyers by listing it on Zillow.
Learn how to do itSell it yourself
Take full control of how buyers see your home on Zillow by listing For Sale by Owner (FSBO).
List your homeWhat's special
Serene pondExpansive backyardWood-like porcelain tilesExpansive great roomDining areaProtected conservation areas
Zillow last checked:
Listing updated:
Listed by:
Ricky Santana 813-995-1889,
FLORIDA REALTY 813-681-1133
Bought with:
Ricky Santana, 3343151
FLORIDA REALTY
Source: Stellar MLS,MLS#: TB8381656 Originating MLS: Suncoast Tampa
Originating MLS: Suncoast Tampa
Facts & features
Interior
Bedrooms & bathrooms
- Bedrooms: 3
- Bathrooms: 2
- Full bathrooms: 2
Primary bedroom
- Features: Ceiling Fan(s), En Suite Bathroom, Garden Bath, Shower No Tub, Walk-In Closet(s)
- Level: First
- Area: 195 Square Feet
- Dimensions: 13x15
Bedroom 2
- Features: Walk-In Closet(s)
- Level: First
- Area: 132 Square Feet
- Dimensions: 11x12
Bedroom 3
- Features: Built-in Closet
- Level: First
- Area: 132 Square Feet
- Dimensions: 11x12
Kitchen
- Features: Storage Closet
- Level: First
- Area: 182 Square Feet
- Dimensions: 13x14
Living room
- Level: First
- Area: 345 Square Feet
- Dimensions: 15x23
Heating
- Central, Electric
Cooling
- Central Air
Appliances
- Included: Dishwasher, Disposal, Electric Water Heater, Kitchen Reverse Osmosis System, Microwave, Range, Refrigerator
- Laundry: Electric Dryer Hookup, Laundry Room
Features
- Ceiling Fan(s), Eating Space In Kitchen, High Ceilings, Open Floorplan, Primary Bedroom Main Floor
- Flooring: Porcelain Tile
- Doors: Sliding Doors
- Has fireplace: No
Interior area
- Total structure area: 2,076
- Total interior livable area: 1,626 sqft
Property
Parking
- Total spaces: 2
- Parking features: Garage - Attached
- Attached garage spaces: 2
Features
- Levels: One
- Stories: 1
- Exterior features: Irrigation System, Lighting, Sidewalk
- Fencing: Fenced
Lot
- Size: 5,225 Square Feet
- Dimensions: 47.5 x 110
Details
- Parcel number: P13292186Q00000600031.0
- Zoning: PD
- Special conditions: None
Construction
Type & style
- Home type: SingleFamily
- Property subtype: Single Family Residence
Materials
- Block, Stucco
- Foundation: Slab
- Roof: Shingle
Condition
- New construction: No
- Year built: 2008
Utilities & green energy
- Sewer: Public Sewer
- Water: Public
- Utilities for property: BB/HS Internet Available, Cable Available, Sewer Connected, Street Lights, Water Connected
Community & HOA
Community
- Pet fee: $0 monthly
- Subdivision: TRAPNELL RIDGE
HOA
- Has HOA: Yes
- HOA fee: $33 monthly
- HOA name: Trapnell Ridge
- HOA phone: 863-940-2863
Location
- Region: Plant City
Financial & listing details
- Price per square foot: $209/sqft
- Tax assessed value: $251,147
- Annual tax amount: $4,378
- Date on market: 5/5/2025
- Cumulative days on market: 13 days
- Listing terms: Cash,Conventional,FHA,VA Loan
- Ownership: Fee Simple
- Total actual rent: 0
- Road surface type: Asphalt
Price history
| Date | Event | Price |
|---|---|---|
| 6/9/2025 | Sold | $339,900$209/sqft |
Source:  Stellar MLS #TB8381656 Report a problem Stellar MLS #TB8381656 Report a problem | ||
| 5/20/2025 | Pending sale | $339,900$209/sqft |
Source: Stellar MLS #TB8381656 Report a problem | ||
| 5/5/2025 | Listed for sale | $339,900+11.4%$209/sqft |
Source: Stellar MLS #TB8381656 Report a problem | ||
| 12/1/2022 | Listed for rent | $2,250$1/sqft |
Source: Zillow Rental Network_1 #T3416257 Report a problem | ||
| 4/6/2022 | Sold | $305,000+40.9%$188/sqft |
Source: Public Record Report a problem | ||
| 3/24/2021 | Listing removed | -- |
Source: Owner Report a problem | ||
| 5/6/2019 | Sold | $216,500+0.7%$133/sqft |
Source: Public Record Report a problem | ||
| 3/22/2019 | Pending sale | $215,000$132/sqft |
Source: Owner Report a problem | ||
| 3/12/2019 | Listed for sale | $215,000+68%$132/sqft |
Source: Owner Report a problem | ||
| 1/9/2016 | Sold | $128,000+2.6%$79/sqft |
Source: Public Record Report a problem | ||
| 9/11/2015 | Listing removed | $124,700$77/sqft |
Source: RE/MAX Paramount Properties #l4708603 Report a problem | ||
| 8/28/2015 | Listed for sale | $124,700+28.4%$77/sqft |
Source: RE/MAX PARAMOUNT PROPERTIES #L4708603 Report a problem | ||
| 10/16/2014 | Sold | $97,100+3.3%$60/sqft |
Source: Public Record Report a problem | ||
| 9/12/2014 | Listed for sale | -- |
Source: Auction.com Report a problem | ||
| 7/23/2013 | Listing removed | $94,000$58/sqft |
Source: GREAT AMERICAN REALTY #T2485484 Report a problem | ||
| 3/10/2013 | Listed for sale | $94,000$58/sqft |
Source: GREAT AMERICAN REALTY #T2485484 Report a problem | ||
| 8/31/2012 | Listing removed | $94,000$58/sqft |
Source: GREAT AMERICAN REALTY #T2485484 Report a problem | ||
| 5/12/2012 | Listed for sale | $94,000-24.8%$58/sqft |
Source: GREAT AMERICAN REALTY #T2485484 Report a problem | ||
| 12/14/2011 | Listing removed | $124,972$77/sqft |
Source: GREAT AMERICAN REALTY #T2485484 Report a problem | ||
| 9/3/2011 | Listed for sale | $124,972-35.7%$77/sqft |
Source: GREAT AMERICAN REALTY #T2485484 Report a problem | ||
| 3/17/2008 | Sold | $194,500$120/sqft |
Source: Public Record Report a problem | ||
Public tax history
| Year | Property taxes | Tax assessment |
|---|---|---|
| 2025 | $4,594 +4.9% | $251,147 +0.3% |
| 2024 | $4,378 +5.2% | $250,279 +6.2% |
| 2023 | $4,161 +82.4% | $235,762 +38.1% |
| 2022 | $2,281 +1.5% | $170,707 +3% |
| 2021 | $2,248 +1% | $165,735 +1.4% |
| 2020 | $2,225 +55.6% | $163,447 +37.2% |
| 2019 | $1,430 | $119,096 +1.9% |
| 2018 | $1,430 +0.9% | $116,875 -1.2% |
| 2017 | $1,417 +1.9% | $118,287 +5.5% |
| 2016 | $1,390 -9.4% | $112,117 +5.2% |
| 2015 | $1,535 -30.8% | $106,574 -3.8% |
| 2014 | $2,218 -4.1% | $110,784 +10% |
| 2013 | $2,311 +84% | $100,754 +8.9% |
| 2012 | $1,256 -12.2% | $92,541 -8.7% |
| 2011 | $1,432 -33.8% | $101,383 -13.7% |
| 2010 | $2,162 +25% | $117,528 -8.8% |
| 2009 | $1,730 +165.6% | $128,814 -12.5% |
| 2008 | $651 +52.3% | $147,158 +545.4% |
| 2007 | $428 +52.6% | $22,800 +66.7% |
| 2006 | $280 | $13,680 |
Find assessor info on the county website
Neighborhood: 33567
Nearby homes
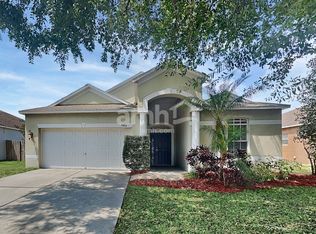
- $288,6003 bd2 ba1.4k sqft3404 Pearl Dove Ln, Plant City, FL 33567Off Market
- $313,2003 bd2 ba1.5k sqft3706 Trapnell Grove Loop, Plant City, FL 33567Off Market
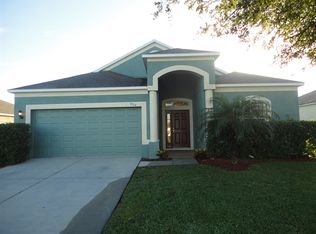
- $296,4003 bd2 ba1.4k sqft3704 Trapnell Grove Loop, Plant City, FL 33567Off Market
- $330,4003 bd2 ba1.5k sqft3402 Pearl Dove Ln, Plant City, FL 33567Off Market
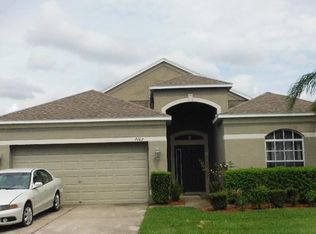
- $340,0003 bd2 ba1.5k sqft3702 Trapnell Grove Loop, Plant City, FL 33567Sold
- $333,3004 bd2 ba1.7k sqft3407 Pearl Dove Ln, Plant City, FL 33567Off Market
- $347,5004 bd2 ba1.9k sqft3710 Trapnell Grove Loop, Plant City, FL 33567Off Market
- $349,3004 bd2 ba1.9k sqft3805 Trapnell Ridge Dr, Plant City, FL 33567Off Market
Nearby schools
GreatSchools rating
- 7/10Robinson Elementary SchoolGrades: PK-5Distance: 1.2 mi
- 2/10Turkey Creek Middle SchoolGrades: 6-8Distance: 1.4 mi
- 4/10Durant High SchoolGrades: 9-12Distance: 5.1 mi
Schools provided by the listing agent
- Elementary: Robinson Elementary School-HB
- Middle: Turkey Creek-HB
- High: Durant-HB
Source: Stellar MLS. This data may not be complete. We recommend contacting the local school district to confirm school assignments for this home.
Get a cash offer in 3 minutes
Find out how much your home could sell for in as little as 3 minutes with a no-obligation cash offer.
Estimated market value
$331,900
Get a cash offer in 3 minutes
Find out how much your home could sell for in as little as 3 minutes with a no-obligation cash offer.
Estimated market value
$331,900
- Florida
- Hillsborough County
- Plant City
- 33567
- 3406 PEARL DOVE LANE
Nearby cities
Nearby zip codes
Other Plant City Topics
