Skip main navigation
Sold
  • $364,500

    3406 Preakness St, Whitestown, IN 46075

    4beds
    2,747sqft
    Residential, Single Family Residence
    Built in 2022
    6,969.6 Square Feet Lot
    $367,400 Zestimate®
    $133/sqft
    $2,727 Estimated rent

    Home value

    $367,400

    $334,000 - $404,000

    $2,727/mo

    Zestimate® history
    Loading
    Loading...

    Owner options

    List your home for rent

    $2,727/mo

    Rent Zestimate®

    Find your next renter with Zillow Rental Manager. Plus, with online applications, you can quickly screen prospective tenants – for free.

    Learn more

    $2,727/mo

    Rent Zestimate®

    Refinance and save

    $2,503/mo

    Est. payment

    Refinancing to a lower rate could help reduce your monthly payments and save thousands over the life of the loan.

    See today's rates

    $2,503/mo

    Est. payment

    Explore your selling options

    Work with a Zillow partner agent

    Leverage their expertise and Zillow's premium Showcase listings to get your home seen by more buyers.

    Get started

    List with your own agent

    Get your home in front of millions of buyers by listing it on Zillow.

    Learn how to do it

    Sell it yourself

    Take full control of how buyers see your home on Zillow by listing For Sale by Owner (FSBO).

    List your home

    What's special

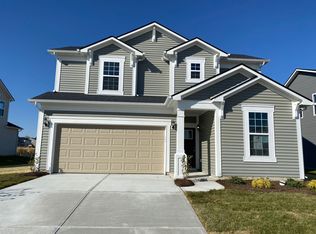
    Nestled just outside downtown Whitestown, this stunning home in the Bridal Oaks community is ready to welcome its forever family. Featuring 4 bedrooms and 2.5 bathrooms, this home offers luxury and comfort from the moment you step inside. The open-concept main level flows effortlessly, creating a perfect space for everyday living and entertaining. The kitchen shines with stainless steel appliances, quartz granite countertops, and a convenient breakfast bar perfect for casual meals or hosting guests. The fully fenced backyard is an ideal haven for families, providing plenty of space for children and pets to play. Beyond the home, the Bridal Oaks community offers direct access to the scenic Big 4 Trail, along with a playground, open green spaces, and serene lakes. Experience the best of modern living in a picturesque setting!

    Zillow last checked:

    Listing updated:

    Listing Provided by:

    Joseph Alexander 765-894-1518,

    Berkshire Hathaway Home

    Bought with:

    Yun She

    Secure Home Estate, LLC

    Source: MIBOR as distributed by MLS GRID,MLS#: 22018266MLS Logo

    Facts & features

    Interior

    Bedrooms & bathrooms
    • Bedrooms: 4
    • Bathrooms: 3
    • Full bathrooms: 2
    • 1/2 bathrooms: 1
    • Main level bathrooms: 1
    Primary bedroom
    • Level: Upper
    • Area: 210 Square Feet
    • Dimensions: 14x15
    Bedroom 2
    • Level: Upper
    • Area: 168 Square Feet
    • Dimensions: 14x12
    Bedroom 3
    • Level: Upper
    • Area: 120 Square Feet
    • Dimensions: 12x10
    Bedroom 4
    • Level: Upper
    • Area: 121 Square Feet
    • Dimensions: 11x11
    Kitchen
    • Features: Luxury Vinyl Plank
    • Level: Main
    • Area: 494 Square Feet
    • Dimensions: 26x19
    Laundry
    • Features: Luxury Vinyl Plank
    • Level: Upper
    • Area: 48 Square Feet
    • Dimensions: 6x8
    Living room
    • Features: Luxury Vinyl Plank
    • Level: Main
    • Area: 285 Square Feet
    • Dimensions: 19x15
    Loft
    • Level: Upper
    • Area: 182 Square Feet
    • Dimensions: 13x14
    Mud room
    • Features: Luxury Vinyl Plank
    • Level: Main
    • Area: 80 Square Feet
    • Dimensions: 10x8
    Office
    • Features: Luxury Vinyl Plank
    • Level: Main
    • Area: 150 Square Feet
    • Dimensions: 15x10
    Heating
    • Forced Air, Natural Gas
    Cooling
    • Central Air
    Appliances
    • Included: Dishwasher, ENERGY STAR Qualified Appliances, Disposal, Microwave, Gas Oven, Refrigerator
    • Laundry: Upper Level
    Features
    • Attic Access, Double Vanity, Breakfast Bar, Tray Ceiling(s), Kitchen Island, Entrance Foyer, High Speed Internet, Eat-in Kitchen, Pantry, Smart Thermostat, Walk-In Closet(s)
    • Has basement: No
    • Attic: Access Only
    Interior area
    • Total structure area: 2,747
    • Total interior livable area: 2,747 sqft

    Property

    Parking
    • Total spaces: 2
    • Parking features: Attached
    • Attached garage spaces: 2
    • Details: Garage Parking Other(Garage Door Opener)
    Features
    • Levels: Two
    • Stories: 2
    • Patio & porch: Covered, Patio
    • Fencing: Fenced,Fence Complete,Wrought Iron
    Lot
    • Size: 6,969 sqft
    • Features: Street Lights
    Details
    • Parcel number: 060819000088038019
    • Horse amenities: None

    Construction

    Type & style
    • Home type: SingleFamily
    • Architectural style: Traditional
    • Property subtype: Residential, Single Family Residence
    Materials
    • Vinyl With Brick
    • Foundation: Concrete Perimeter
    Condition
    • New construction: No
    • Year built: 2022

    Utilities & green energy

    • Electric: 200+ Amp Service
    • Water: Public
    • Utilities for property: Electricity Connected, Sewer Connected, Water Connected

    Community & neighborhood

    Community
    • Community features: Low Maintenance Lifestyle
    Location
    • Region: Whitestown
    • Subdivision: Bridle Oaks

    HOA & financial

    HOA
    • Has HOA: Yes
    • HOA fee: $276 quarterly

    Price history

    DateEventPrice
    12/19/2025Listing removed$2,550$1/sqft
    Source: Zillow Rentals Report a problem
    12/6/2025Listed for rent$2,550$1/sqft
    Source: Zillow Rentals Report a problem
    12/5/2025Sold$364,500-4.1%$133/sqft
    Source: MIBOR as distributed by MLS GRID #22018266 Report a problem
    11/20/2025Pending sale$380,000$138/sqft
    Source: MIBOR as distributed by MLS GRID #22018266 Report a problem
    10/30/2025Price change$380,000-2.6%$138/sqft
    Source: MIBOR as distributed by MLS GRID #22018266 Report a problem
    10/10/2025Price change$390,000-1.2%$142/sqft
    Source: MIBOR as distributed by MLS GRID #22018266 Report a problem
    9/29/2025Price change$394,900-1%$144/sqft
    Source: MIBOR as distributed by MLS GRID #22018266 Report a problem
    6/27/2025Price change$399,000-1.5%$145/sqft
    Source: MIBOR as distributed by MLS GRID #22018266 Report a problem
    6/4/2025Price change$405,000-2.6%$147/sqft
    Source: MIBOR as distributed by MLS GRID #22018266 Report a problem
    4/25/2025Price change$415,900-2.1%$151/sqft
    Source: MIBOR as distributed by MLS GRID #22018266 Report a problem
    3/28/2025Price change$425,000-3.4%$155/sqft
    Source: MIBOR as distributed by MLS GRID #22018266 Report a problem
    3/12/2025Price change$439,900-2.2%$160/sqft
    Source: MIBOR as distributed by MLS GRID #22018266 Report a problem
    2/25/2025Price change$449,900-2.2%$164/sqft
    Source: MIBOR as distributed by MLS GRID #22018266 Report a problem
    2/14/2025Price change$459,900-2.1%$167/sqft
    Source: MIBOR as distributed by MLS GRID #22018266 Report a problem
    1/16/2025Listed for sale$469,900+16%$171/sqft
    Source: MIBOR as distributed by MLS GRID #22018266 Report a problem
    11/16/2022Sold$404,990$147/sqft
    Source: MIBOR as distributed by MLS GRID #21852907 Report a problem
    10/25/2022Pending sale$404,990$147/sqft
    Source: MIBOR as distributed by MLS GRID #21852907 Report a problem
    9/27/2022Price change$404,990-6%$147/sqft
    Source: MIBOR as distributed by MLS GRID #21852907 Report a problem
    8/16/2022Price change$430,990-0.8%$157/sqft
    Source: MIBOR as distributed by MLS GRID #21852907 Report a problem
    7/18/2022Price change$434,660-3.3%$158/sqft
    Source: MIBOR as distributed by MLS GRID #21852907 Report a problem
    7/10/2022Price change$449,660-3.3%$164/sqft
    Source: MIBOR as distributed by MLS GRID #21852907 Report a problem
    5/27/2022Price change$464,990-0.6%$169/sqft
    Source: MIBOR as distributed by MLS GRID #21852907 Report a problem
    5/3/2022Listed for sale$467,630$170/sqft
    Source: MIBOR as distributed by MLS GRID #21852907 Report a problem

    Public tax history

    YearProperty taxesTax assessment
    2025$4,686 -2.8%$474,200 +16.9%
    2024$4,819 +184.4%$405,800 -0.8%
    2023$1,694 $409,100 +557.7%
    2022-- $62,200

    Find assessor info on the county website

    Neighborhood: 46075

    Nearby schools

    GreatSchools rating
    Schools provided by the listing agent
    • Elementary: Perry Worth Elementary School
    • Middle: Lebanon Middle School
    • High: Lebanon Senior High School

    Source: MIBOR as distributed by MLS GRID. This data may not be complete. We recommend contacting the local school district to confirm school assignments for this home.

    Get a cash offer in 3 minutes
    Find out how much your home could sell for in as little as 3 minutes with a no-obligation cash offer.
    Estimated market value
    $367,400
    Get a cash offer in 3 minutes
    Find out how much your home could sell for in as little as 3 minutes with a no-obligation cash offer.
    Estimated market value
    $367,400