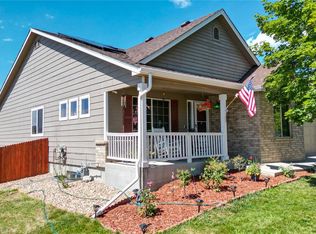
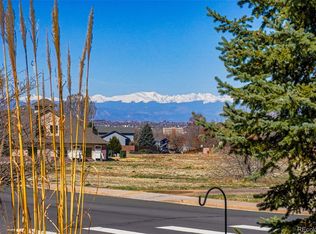
*OFFERING 8K in Concessions* Move-In Ready and bursting with charm, upgrades, +breathtaking mountain views! Once a model home, this property has been beautifully upgraded w/ thoughtful modern touches. Step onto the oversized front porch and feel instantly at home. Whether you're unwinding on the porch swing while watching dazzling July 4th fireworks, catching a show on the mounted TV, or simply soaking in the scenery, this space sets the tone for comfort and style. Inside, the entryway flows into an open-concept dining + entertainment area—perfect for hosting unforgettable gatherings. The kitchen is a chef’s delight, featuring granite countertops, new refrigerator, and a sleek Wi-Fi-enabled oven. A flexible main-floor room offers many possibilities: office, playroom, or guest bedroom—you decide. There’s also a spacious pantry and a half bath. Enjoy abundant natural light through large windows framed w/ custom shutters. Upstairs, the primary suite is a private retreat w/ dual closets and a five-piece ensuite bath complete w/ a soaking tub. Two additional bedrooms share a smartly designed Jack-and-Jill bathroom, each w/ its own vanity and closet. The top-floor laundry room adds even more convenience with generous counter space and storage. The finished basement opens the door to endless lifestyle options—think home theater, game room, hobby space, or multi-gen living. With a newly remodeled bathroom, a huge bonus room, and an additional bedroom, there’s room for everyone.
Step into the backyard oasis: a pergola, gazebo, built-in fire pit, and two storage sheds create the perfect setting for year-round outdoor relaxation. This smart home includes new windows, app-controlled garage, sprinkler and front door, LED lighting, security system, hardwood floors, newer carpet, and fresh paint throughout. Plus, you’re just minutes from Prairie Center shopping, Barr Lake State Park, and DIA. This home blends comfort, convenience, and modern living—schedule your showing today!
Sold for $623,000
Zillow last checked:
Listing updated:
Bought with:
Ricardo Pages, 100091701
Compass - Denver
Nicole Pominville, 100090216
Compass - Denver
Source: REcolorado as distributed by MLS GRID,MLS#: 2777595
Price history
| Date | Event | Price |
|---|---|---|
| 10/8/2025 | Sold | $623,000$169/sqft |
Source:  REcolorado as distributed by MLS GRID #2777595 Report a problem REcolorado as distributed by MLS GRID #2777595 Report a problem | ||
| 9/3/2025 | Pending sale | $623,000$169/sqft |
Source: REcolorado as distributed by MLS GRID #2777595 Report a problem | ||
| 8/15/2025 | Price change | $623,000-0.2%$169/sqft |
Source: REcolorado as distributed by MLS GRID #2777595 Report a problem | ||
| 7/11/2025 | Price change | $624,000-0.8%$169/sqft |
Source: REcolorado as distributed by MLS GRID #2777595 Report a problem | ||
| 5/22/2025 | Price change | $629,000-3.1%$171/sqft |
Source: REcolorado as distributed by MLS GRID #2777595 Report a problem | ||
| 2/13/2025 | Listed for sale | $649,000+3%$176/sqft |
Source: REcolorado as distributed by MLS GRID #2777595 Report a problem | ||
| 8/16/2024 | Sold | $630,000+0.8%$171/sqft |
Source: Public Record Report a problem | ||
| 7/24/2024 | Pending sale | $624,999$169/sqft |
Source: REcolorado as distributed by MLS GRID #7643371 Report a problem | ||
| 7/12/2024 | Listed for sale | $624,999+89.4%$169/sqft |
Source: REcolorado as distributed by MLS GRID #7643371 Report a problem | ||
| 8/8/2008 | Sold | $330,000$89/sqft |
Source: Public Record Report a problem | ||
| 7/8/2008 | Price change | $330,000+21.8%$89/sqft |
Source: Listhub #558014 Report a problem | ||
| 5/25/2008 | Listed for sale | $271,000$73/sqft |
Source: Listhub #558014 Report a problem | ||

Get a cash offer in 3 minutes
Find out how much your home could sell for in as little as 3 minutes with a no-obligation cash offer.
Estimated market value
$603,600
