Skip main navigation
Sold for $1,875,000
  • $1,875,000

    3406 Raymond St, Chevy Chase, MD 20815

    5beds
    3,278sqft
    Single Family Residence
    Built in 1955
    0.29 Acres Lot
    $2,092,400 Zestimate®
    $572/sqft
    $6,457 Estimated rent

    Home value

    $2,092,400

    $1.90M - $2.32M

    $6,457/mo

    Zestimate® history
    Loading
    Loading...

    Owner options

    List your home for rent

    $6,457/mo

    Rent Zestimate®

    Find your next renter with Zillow Rental Manager. Plus, with online applications, you can quickly screen prospective tenants – for free.

    Learn more

    $6,457/mo

    Rent Zestimate®

    Refinance and save

    $9,302/mo

    Est. payment

    Refinancing to a lower rate could help reduce your monthly payments and save thousands over the life of the loan.

    See today's rates

    $9,302/mo

    Est. payment

    Explore your selling options

    Work with a Zillow partner agent

    Leverage their expertise and Zillow's premium Showcase listings to get your home seen by more buyers.

    Get started

    List with your own agent

    Get your home in front of millions of buyers by listing it on Zillow.

    Learn how to do it

    Sell it yourself

    Take full control of how buyers see your home on Zillow by listing For Sale by Owner (FSBO).

    List your home

    What's special

    Cherry wood islandEnormous lawnRenovated bathroomFlagstone patioLight-filled bedroomsFormal dining roomSpacious family room
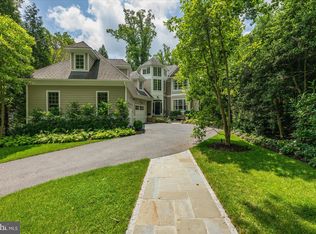
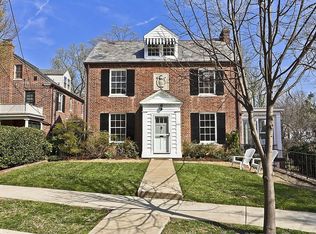
    Welcome to this brick colonial home with a modern twist situated in the coveted Village of Martin’s Additions of Chevy Chase, MD! As you drive to the end of a quiet cul-de-sac and enter the home, you will be met by sunlight streaming into 3,300 finished square feet. The main level contains a delightful living room, formal dining room, and handy study. The showstopper is the back portion of the home which includes a stunning chef’s kitchen with top of the line appliances, cherry wood island, two ovens, two dishwashers, a large pantry, and skylights. The kitchen opens directly to a spacious family room with french doors to the patio and yard. A convenient mudroom and powder room round out this level. Retreat to the upper floor where you will find a primary suite with a dressing area and full renovated bathroom, with ample closet and storage space. A full hall bath and 4 additional light-filled bedrooms finish this level. The lower level consists of an expansive recreation room, an additional full bath, another office/bonus room, laundry room, and a huge storage room. Step outside to the jaw-dropping 12,700 square foot yard, which includes a flagstone patio, enormous lawn, and another surprise - a finished cottage space. That’s right - there are 3 additional flex spaces in this property that can be used as an office or for other needs. This property is nestled in a prime location - just north of DC, close to bustling downtown Bethesda - near Brookville Market, the farmer’s market, and restaurants such as La Ferme, Little Beast, Bread & Chocolate, and Macon Bistro. Public schools include Rosemary Hills (PK-2nd grade), Chevy Chase Elementary (3rd-5th grade), Silver Creek Middle School, and Bethesda-Chevy Chase High School. Excellent recreation is available at nearby Rock Creek Park and on the extensive cycling trails. Welcome home!

    Zillow last checked:

    Listing updated:

    Listed by:

    Amanda Provost 240-515-6399,

    Compass

    Bought with:

    Katri Hunter, SP98373111

    Compass

    Source: Bright MLS,MLS#: MDMC2161714MLS Logo

    Facts & features

    Interior

    Bedrooms & bathrooms
    • Bedrooms: 5
    • Bathrooms: 4
    • Full bathrooms: 3
    • 1/2 bathrooms: 1
    • Main level bathrooms: 1
    Basement
    • Area: 1048
    Heating
    • Heat Pump, Natural Gas
    Cooling
    • Central Air, Electric
    Appliances
    • Included: Gas Water Heater
    • Laundry: Lower Level, Has Laundry
    Features
    • Basement: Connecting Stairway,Partial,Partially Finished
    • Number of fireplaces: 1
    Interior area
    • Total structure area: 3,311
    • Total interior livable area: 3,278 sqft
    • Finished area above ground: 2,263
    • Finished area below ground: 1,015

    Property

    Parking
    • Parking features: Driveway
    • Has uncovered spaces: Yes
    Accessibility
    • Accessibility features: None
    Features
    • Levels: Three
    • Stories: 3
    • Pool features: None
    Lot
    • Size: 0.29 Acres
    • Features: Corner Lot/Unit
    Details
    • Additional structures: Above Grade, Below Grade
    • Parcel number: 160700520256
    • Zoning: R60
    • Special conditions: Standard

    Construction

    Type & style
    • Home type: SingleFamily
    • Architectural style: Colonial
    • Property subtype: Single Family Residence
    Materials
    • Brick
    • Foundation: Slab
    Condition
    • New construction: No
    • Year built: 1955

    Utilities & green energy

    • Sewer: Public Sewer
    • Water: Public

    Community & neighborhood

    Location
    • Region: Chevy Chase
    • Subdivision: Martins Addition
    • Municipality: Village of Martin's Additions

    Other

    Other facts
    • Listing agreement: Exclusive Right To Sell
    • Ownership: Fee Simple

    Price history

    DateEventPrice
    2/28/2025Sold$1,875,000-1.1%$572/sqft
    Source: Bright MLS #MDMC2161714 Report a problem
    2/6/2025Pending sale$1,895,000$578/sqft
    Source: Bright MLS #MDMC2161714 Report a problem
    1/30/2025Contingent$1,895,000$578/sqft
    Source: Bright MLS #MDMC2161714 Report a problem
    1/8/2025Listed for sale$1,895,000-5%$578/sqft
    Source: Bright MLS #MDMC2161714 Report a problem
    11/13/2024Listing removed$1,995,000$609/sqft
    Source: Bright MLS #MDMC2141996 Report a problem
    11/1/2024Price change$1,995,000-5%$609/sqft
    Source: Bright MLS #MDMC2141996 Report a problem
    9/3/2024Listed for sale$2,100,000+68%$641/sqft
    Source: Bright MLS #MDMC2141996 Report a problem
    9/15/2023Listing removed--
    Source: Bright MLS #MDMC2098356 Report a problem
    7/15/2023Listed for rent$7,500$2/sqft
    Source: Bright MLS #MDMC2098356 Report a problem
    2/7/2014Sold$1,250,000$381/sqft
    Source: Public Record Report a problem
    12/3/2013Listed for sale$1,250,000+16.3%$381/sqft
    Source: Long & Foster Real Estate #MC8233234 Report a problem
    8/16/2007Sold$1,075,000$328/sqft
    Source: Public Record Report a problem

    Public tax history

    YearProperty taxesTax assessment
    2025$17,347 +12.6%$1,442,900 +8%
    2024$15,401 +8.7%$1,335,500 +8.7%
    2023$14,175 +14.1%$1,228,100 +9.6%
    2022$12,423 +0.4%$1,120,700 +0.3%
    2021$12,369 +0.3%$1,116,800 +0.4%
    2020$12,333 +3.2%$1,112,900 +0.4%
    2019$11,952 -0.2%$1,109,000 +2.8%
    2018$11,974 -3.1%$1,079,033 +2.9%
    2017$12,356 +30.9%$1,049,067 +2.9%
    2016$9,437 $1,019,100 +4.2%
    2015$9,437 $978,033 +4.4%
    2014$9,437 $936,967 +4.6%
    2013-- $895,900
    2012-- $895,900
    2011-- $895,900 -24%
    2010-- $1,179,160 +3.5%
    2009-- $1,139,206 +3.6%
    2008-- $1,099,253 +3.8%
    2007-- $1,059,300 +17.7%
    2006-- $900,236 +21.5%
    2005-- $741,173 +27.3%
    2004-- $582,110
    2003-- $582,110 +17.5%
    2002-- $495,363 +9.6%
    2001-- $451,990

    Find assessor info on the county website

    Neighborhood: Martins Additions

    Nearby schools

    GreatSchools rating
    Schools provided by the listing agent
    • High: Bethesda-chevy Chase
    • District: Montgomery County Public Schools

    Source: Bright MLS. This data may not be complete. We recommend contacting the local school district to confirm school assignments for this home.

    Get a cash offer in 3 minutes
    Find out how much your home could sell for in as little as 3 minutes with a no-obligation cash offer.
    Estimated market value
    $2,092,400
    Get a cash offer in 3 minutes
    Find out how much your home could sell for in as little as 3 minutes with a no-obligation cash offer.
    Estimated market value
    $2,092,400