Skip main navigation
Pending
  • $398,000

    3406 Rossington Blvd, Chester, VA 23831

    4beds
    1,996sqft
    : 
    $2,535/mo
    Get pre-qualified
    Single Family Residence
    Built in 2008
    0.26 Acres Lot
    $399,000 Zestimate®
    $199/sqft
    $38/mo HOA

    What's special

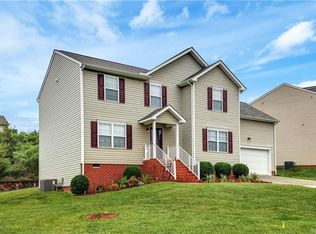
    Welcome home to this beautifully maintained 4-bedroom, 2.5-bath home in the sought-after community of Longmeadow in Chester! Thoughtfully updated and move-in ready, this home offers the perfect blend of comfort, style, and functionality. Recent exterior improvements include a new roof and vinyl siding in 2020, along with a freshly painted front porch and rear deck overlooking a private backyard enclosed by maintenance-free vinyl privacy fencing. Inside, you'll be welcomed by hardwood floors installed in 2020 creating a bright and inviting atmosphere for living and entertaining. The spacious family room is filled with natural light and features a cozy gas fireplace, flowing seamlessly into the kitchen and outdoor living space. The updated kitchen has luxury vinyl flooring and a stylish tile backsplash in 2020, abundant cabinetry and counter space, bar-top seating, and a full complement of NEW SAMSUNG appliances (refrigerator, microwave, dishwasher & stove). A formal dining room provides the perfect setting for holiday gatherings and special occasions. Upstairs, you'll find four generously sized, NEWLY carpeted bedrooms, including an oversized flex room that can easily serve as a playroom, media room, guest suite, or home office. The spacious primary suite features a private en-suite bath with a double vanity, NEW walk-in tiled shower, a large walk-in closet, and an additional closet for even more storage. The rear deck was recently painted in 2026. The front load 2 car garage has spring mechanism plus a convenient storage closet. The double width concrete driveway is great for extra parking. Conveniently located near shopping, dining, schools, and major highways, this exceptional home offers the space, updates, and location today's buyers are looking for. Don't miss your opportunity to make this beautiful home your own!
    47 days
    26
    0

    Zillow last checked:

    Listing updated:

    Listed by:

    David Johnson (804)516-5721,

    Long & Foster REALTORS 804-794-9650,

    Daniel Johnson 804-432-5980,

    Long & Foster REALTORS

    Source: CVRMLS,MLS#: 2619301MLS LogoOriginating MLS: Central Virginia Regional MLS

      Facts & features

      Interior

      Bedrooms & bathrooms
      • Bedrooms: 4
      • Bathrooms: 3
      • Full bathrooms: 2
      • 1/2 bathrooms: 1
      Primary bedroom
      • Description: NEW carpet, walk-in closet, ensuite bathroom
      • Level: Second
      • Dimensions: 17.11 x 11.9
      Bedroom 2
      • Description: NEW carpet, closet, ceiling fan
      • Level: Second
      • Dimensions: 11.3 x 10.11
      Bedroom 3
      • Description: NEW carpet, closet, ceiling fan
      • Level: Second
      • Dimensions: 12.7 x 10.11
      Bedroom 4
      • Description: Carpet, closet, ceiling fan
      • Level: Second
      • Dimensions: 19.9 x 13.6
      Dining room
      • Description: Wood flooring, chair/crown mouldings
      • Level: First
      • Dimensions: 11.2 x 9.7
      Family room
      • Description: Wood flooring, gas fireplace, ceiling fan
      • Level: First
      • Dimensions: 23.1 x 13.11
      Other
      • Description: Tub & Shower
      • Level: Second
      Half bath
      • Level: First
      Kitchen
      • Description: LVP flooring, NEW appliances
      • Level: First
      • Dimensions: 14.10 x 13.1
      Laundry
      • Level: Second
      • Dimensions: 0 x 0
      Heating
      • Forced Air, Natural Gas
      Cooling
      • Central Air
      Appliances
      • Included: Dishwasher, Electric Cooking, Disposal, Gas Water Heater, Microwave, Refrigerator, Smooth Cooktop, Stove
      Features
      • Flooring: Carpet, Vinyl
      • Basement: Crawl Space
      • Attic: Pull Down Stairs
      • Number of fireplaces: 1
      • Fireplace features: Gas
      Interior area
      • Total interior livable area: 1,996 sqft
      • Finished area above ground: 1,996
      • Finished area below ground: 0
      Video & virtual tour

      Property

      Parking
      • Total spaces: 2
      • Parking features: Attached, Direct Access, Driveway, Garage, Garage Door Opener, Oversized, Paved
      • Attached garage spaces: 2
      • Has uncovered spaces: Yes
      Features
      • Levels: Two
      • Stories: 2
      • Patio & porch: Deck, Front Porch
      • Exterior features: Paved Driveway
      • Pool features: Community, Pool
      • Fencing: Back Yard,Fenced
      Lot
      • Size: 0.26 Acres
      Details
      • Parcel number: 795648668800000
      • Zoning description: R12

      Construction

      Type & style
      • Home type: SingleFamily
      • Architectural style: Two Story
      • Property subtype: Single Family Residence
      Materials
      • Drywall, Frame, Vinyl Siding
      Condition
      • Resale
      • New construction: No
      • Year built: 2008

      Utilities & green energy

      • Sewer: Public Sewer
      • Water: Public

      Community & HOA

      Community
      • Security: Smoke Detector(s)
      • Subdivision: Rossington
      HOA
      • Has HOA: Yes
      • Services included: Clubhouse, Common Areas, Pool(s), Recreation Facilities
      • HOA fee: $460 annually
      Location
      • Region: Chester

      Financial & listing details

      • Price per square foot: $199/sqft
      • Tax assessed value: $345,700
      • Annual tax amount: $3,076
      • Date on market: 7/15/2026
      • Ownership: Individuals
      • Ownership type: Sole Proprietor

        Estimated market value

        $399,000

        $379,000 - $419,000

        $2,596/mo

        Price history

        DateEventPrice
        7/21/2026Pending sale$398,000$199/sqft
        Source: CVRMLS #2619301 Report a problem
        7/18/2026Listed for sale$398,000+17.1%$199/sqft
        Source: CVRMLS #2619301 Report a problem
        3/14/2022Sold$340,000+4.6%$170/sqft
        Source: CVRMLS #2201100 Report a problem
        2/12/2022Pending sale$324,950$163/sqft
        Source: CVRMLS #2201100 Report a problem
        2/12/2022Listed for sale$324,950$163/sqft
        Source: CVRMLS #2201100 Report a problem
        1/24/2022Pending sale$324,950$163/sqft
        Source: CVRMLS #2201100 Report a problem
        1/20/2022Listed for sale$324,950+47.7%$163/sqft
        Source: CVRMLS #2201100 Report a problem
        5/5/2016Sold$219,990$110/sqft
        Source: CVRMLS #1608185 Report a problem
        4/12/2016Pending sale$219,990$110/sqft
        Source: Keller Williams - Richmond West #1608185 Report a problem
        3/24/2016Listed for sale$219,990-4.7%$110/sqft
        Source: Keller Williams Realty #1608185 Report a problem
        2/28/2008Sold$230,790$116/sqft
        Source: Public Record Report a problem

        Public tax history

        YearProperty taxesTax assessment
        2025$2,935 +5.1%$329,800 +6.3%
        2024$2,794 +2.1%$310,400 +3.2%
        2023$2,736 +7.4%$300,700 +8.6%
        2022$2,547 +7.1%$276,900 +10.6%
        2021$2,378 +4.7%$250,300 +4.7%
        2020$2,271 +5.6%$239,000 +5.6%
        2019$2,150 +1.8%$226,300 +4.2%
        2018$2,112 +7.6%$217,100 +3.8%
        2017$1,964 $209,100 +2.2%
        2016$1,964 +3.3%$204,600 +3.3%
        2015$1,902 +0.4%$198,100 +0.4%
        2014$1,894 $197,300 +2.1%
        2013-- $193,200 -1.5%
        2012-- $196,200 -5.1%
        2011-- $206,800 -2.8%
        2010-- $212,700 -0.3%
        2009-- $213,300 -12.1%
        2008-- $242,600
        Find assessor info on the county website

        Monthly payment

        Est. payment

        Payment breakdown

        Explore the cost of this home by adjusting the details. Changes won't be saved.
        All calculations are estimates and provided by Zillow, Inc. for informational purposes only. Actual amounts may vary.
        HOA fees may include property taxes on listings classified as Co-Ops. Contact the listing agent and/or owner for fee details.
        See how much you could borrow to make a competitive offer.

        Climate risks

        Neighborhood: 23831

        Getting around

        2 / 100
        Car-Dependent
        2 / 100
        Somewhat Bikeable

        Nearby schools

        GreatSchools rating
        Schools provided by the listing agent
        • Elementary: Wells
        • Middle: Carver
        • High: Thomas Dale

        Source: CVRMLS. This data may not be complete. We recommend contacting the local school district to confirm school assignments for this home.

        A local agent can set up tours, give advice and negotiate with sellers.

        Browse local experts