Just outside the El Dorado Springs city limits, this updated home sits on .7 acres with the convenience of town and a backyard setting that feels considerably more country. Mature shade trees, a large back deck, chain link fenced backyard, like new greenhouse, garden shed, and wooded ground directly behind the property create an attractive setting with room to actually enjoy the outdoors.Inside, the split level floor plan provides functional space across both levels. The main level offers 2 bedrooms, including one oversized bedroom, a remodeled full bathroom, and a living area that flows into the dining and kitchen. Recent updates throughout the home include fresh paint, new fixtures, updated flooring, and bathroom improvements. The kitchen remains open to the main living areas and all kitchen appliances convey.The finished lower level includes the home's third bedroom, an oversized and versatile space that could function as a primary suite or easily adapt as a family room, game room, home office, or additional overflow space depending on the next owner's needs. A half bath and space for a large walk in closet add to its functionality. Laundry and the 1 car attached garage are also located on the lower level.Community water, private septic, a usable .7 acre lot, and a location immediately outside the city limits round out the property. Updated where it matters and positioned with wooded views off the back deck, this home offers a strong combination of function, setting, and convenient access to El Dorado Springs.
Active
$185,000
3406 S 201 Road, El Dorado Springs, MO 64744
3beds
1,796sqft
Single Family Residence
Built in 1981
0.7 Acres Lot
$138,900 Zestimate®
$103/sqft
$-- HOA
What's special
- 6 days
- 361
- 34
Zillow last checked:
Listing updated:
Listed by:
Billy Bruce 417-399-4800,
Billy Bruce Realty
Source: SOMOMLS as distributed by MLS GRID,MLS#: 60333259
Facts & features
Interior
Bedrooms & bathrooms
- Bedrooms: 3
- Bathrooms: 2
- Full bathrooms: 2
Rooms
- Room types: Bedroom, Family Room
Heating
- Central, Electric, Propane
Cooling
- Central Air
Appliances
- Included: Dishwasher, Free-Standing Electric Oven, Refrigerator, Electric Water Heater
- Laundry: In Basement, W/D Hookup
Features
- Laminate Counters, Walk-In Closet(s)
- Flooring: Carpet, Vinyl, Laminate
- Windows: Double Pane Windows
- Basement: Concrete,Utility,Storage Space,Interior Entry,Partially Finished,Exterior Entry,Bath/Stubbed,Full
- Attic: Access Only:No Stairs
- Has fireplace: No
Interior area
- Total structure area: 2,096
- Total interior livable area: 1,796 sqft
- Finished area above ground: 1,048
- Finished area below ground: 748
Property
Parking
- Total spaces: 1
- Parking features: Driveway, Garage Faces Front
- Attached garage spaces: 1
- Has uncovered spaces: Yes
Features
- Levels: Two
- Stories: 2
- Patio & porch: Rear Porch
- Exterior features: Rain Gutters
- Fencing: Partial,Chain Link
Lot
- Size: 0.7 Acres
- Features: Level, Mature Trees
Details
- Additional structures: Shed(s), Greenhouse
- Parcel number: 030.932000000007.06
Construction
Type & style
- Home type: SingleFamily
- Architectural style: Split Level
- Property subtype: Single Family Residence
Materials
- Lap Siding
- Foundation: Brick/Mortar, Poured Concrete
- Roof: Asphalt
Condition
- Year built: 1981
Utilities & green energy
- Sewer: Septic Tank
- Water: Other
Community & HOA
Community
- Subdivision: N/A
Location
- Region: El Dorado Springs
Financial & listing details
- Price per square foot: $103/sqft
- Tax assessed value: $64,210
- Annual tax amount: $540
- Date on market: 9/7/2026
- Road surface type: Asphalt, Gravel
Estimated market value
$138,900
$107,000 - $172,000
$1,231/mo
Price history
| Date | Event | Price |
|---|---|---|
| 9/7/2026 | Listed for sale | $185,000$103/sqft |
Source:  SOMOMLS as distributed by MLS GRID #60333259 Report a problem SOMOMLS as distributed by MLS GRID #60333259 Report a problem | ||
Public tax history
| Year | Property taxes | Tax assessment |
|---|---|---|
| 2025 | -- | $12,200 +15% |
| 2024 | $541 +0.1% | $10,610 |
| 2023 | $541 +0% | $10,610 |
| 2022 | $540 | $10,610 |
| 2021 | -- | $10,610 +4.2% |
| 2020 | -- | $10,180 |
| 2019 | $501 | $10,180 |
| 2018 | $501 | $10,180 |
| 2017 | -- | $10,180 |
| 2016 | -- | $10,180 |
| 2015 | -- | $10,180 |
| 2014 | -- | $10,180 |
| 2013 | -- | $10,180 |
Find assessor info on the county website
Monthly payment
Est. payment
Payment breakdown
Explore the cost of this home by adjusting the details. Changes won't be saved.Climate risks
Neighborhood: 64744
Nearby schools
Schools provided by the listing agent
- Elementary: El Dorado Springs
- Middle: El Dorado Springs
- High: El Dorado Springs
Source: SOMOMLS as distributed by MLS GRID. This data may not be complete. We recommend contacting the local school district to confirm school assignments for this home.
- $--3 bd2 ba1.5k sqft3460 S 201st Rd, El Dorado Springs, MO 64744Sold
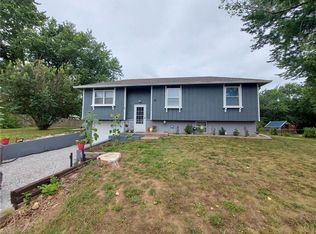
- $146,900-- bd-- ba1k sqft3376 S 201st Rd, El Dorado Springs, MO 64744Off Market
- $176,500-- bd-- ba1k sqft3440 S 201st Rd, El Dorado Springs, MO 64744Off Market
- $254,500-- bd-- ba1.6k sqft3390 S 201st Rd, El Dorado Springs, MO 64744Off Market
Similar homes
- $185,0003 bd2 ba1.2k sqft1108 S Jackson Street, El Dorado Springs, MO 64744Active w/Contingency
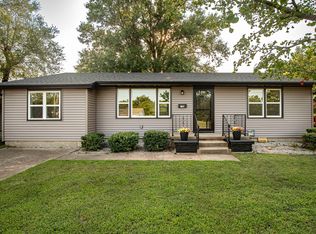
 MLS ID #60331315, Karen D Keith, Lamar-UC Buckhorn Land and Realty LLC. SOMOMLS as distributed by MLS GRID
 - $189,000-- bd3 ba2.1k sqft4775 S Highway 32, El Dorado Springs, MO 64744For Sale
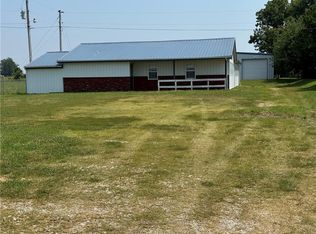 MLS ID #2566808, Vicki Hillsman, BROWER REAL ESTATE COMPANY. Heartland MLS as distributed by MLS GRID
 - $235,0003 bd2 ba2k sqft108 W Hickory Street, El Dorado Springs, MO 64744Active
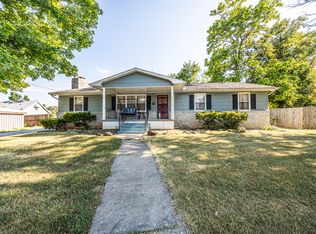 MLS ID #60332167, Frank Lambrecht, EXP Realty, LLC. SOMOMLS as distributed by MLS GRID
 - $149,0003 bd2 ba1.9k sqft909 S Main St, El Dorado Springs, MO 64744For Sale
 MLS ID #2601816, James Edwards, United Country Real Estate Buckhorn Land and Realty. Heartland MLS as distributed by MLS GRID
 - $189,5004 bd2 ba1.3k sqft303 S Brown Street, Stockton, MO 65785ActiveMLS ID #60332110, Elizabeth C Moreau, English Creek Realty, LLC. SOMOMLS as distributed by MLS GRID
- $174,9004 bd1 ba1.3k sqft405 S Highway J, Stockton, MO 65785ActiveMLS ID #60332767, Emily C. Mehl, All Seasons Realtors. SOMOMLS as distributed by MLS GRID
- $189,9003 bd2 ba1.3k sqft706 N Ward Street, Stockton, MO 65785ActiveMLS ID #60330761, Kelly Roy, Missouri Home, Farm & Land Realty, LLC. SOMOMLS as distributed by MLS GRID
- $140,0003 bd1 ba1.2k sqft204 E Oak Street, Stockton, MO 65785ActiveMLS ID #60333543, Haleigh Ankrom, Billy Bruce Realty. SOMOMLS as distributed by MLS GRID
