Skip main navigation
Sold for $430,000
  • $430,000

    3406 S Huntington Loop, Kennewick, WA 99337

    2beds
    1,881sqft
    Single Family Residence
    Built in 1994
    10,694 Square Feet Lot
    $428,100 Zestimate®
    $229/sqft
    $2,427 Estimated rent

    Home value

    $428,100

    $402,000 - $454,000

    $2,427/mo

    Zestimate® history
    Loading
    Loading...

    Owner options

    List your home for rent

    $2,427/mo

    Rent Zestimate®

    Find your next renter with Zillow Rental Manager. Plus, with online applications, you can quickly screen prospective tenants – for free.

    Learn more

    $2,427/mo

    Rent Zestimate®

    Refinance and save

    $2,820/mo

    Est. payment

    Refinancing to a lower rate could help reduce your monthly payments and save thousands over the life of the loan.

    See today's rates

    $2,820/mo

    Est. payment

    Explore your selling options

    Work with a Zillow partner agent

    Leverage their expertise and Zillow's premium Showcase listings to get your home seen by more buyers.

    Get started

    List with your own agent

    Get your home in front of millions of buyers by listing it on Zillow.

    Learn how to do it

    Sell it yourself

    Take full control of how buyers see your home on Zillow by listing For Sale by Owner (FSBO).

    List your home

    What's special

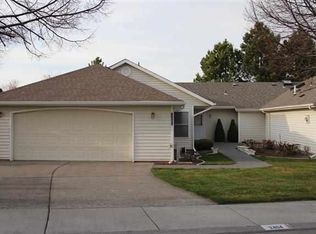
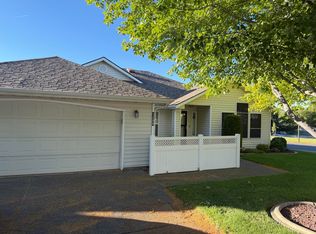
    MLS# 286235 Welcome to 3406 S Huntington Loop, this beautiful perfectly appointed home in the prestigious The Village At Canyon Lakes!!! Very few of this plan were built, larger with den/office! Enter into the front porch/open patio w/stucco walls making it private and perfect for garden flower pots. When entering the home you'll first notice the tall/vaulted ceilings in the living room and formal dining room. Continue into the great room living area, kitchen and dining nook, wonderful for entertaining. The kitchen has tons of upgrades/updates, full tile back splash, new countertops, pull out shelves in all the lower cabinets, newer appliances, can lights, pendants lights over the center island/breakfast bar, skylight w/solar screens, and glass door to the large covered deck. The home sits up higher so it's very private and on the corner so no one is staring into your home. Very large bedrooms, den/office and laundry room. The primary has a huge walk in closet, wide doorways, skylight (solar screen), vaulted ceiling and door to back covered patio. So much care put into this wonderful home. 55+ community living with all outside care of building and landscaping taken care of for you including snow removal, gutter cleaning, annual exterior window cleaning, sprinkler blow out, etc. This beautiful community has walking paths, organized events, exercise room, heated indoor pool and spa available.

    Zillow last checked:

    Listing updated:

    Listed by:

    Dawn Ellsworth 509-531-0037,

    Retter and Company Sotheby's

    Bought with:

    Shannon Jones, 25020870

    Berkshire Hathaway Hm Serv Central WA Real Estate

    Source: PACMLS as distributed by MLS GRID,MLS#: 286235MLS Logo

    Facts & features

    Interior

    Bedrooms & bathrooms
    • Bedrooms: 2
    • Bathrooms: 2
    • Full bathrooms: 2
    Rooms
    • Room types: Bath - Master, Breakfast Bar, Dining - Formal, Dining - Kitchen/Combo, Den, Room - Family, Walk-In Closet, Foyer, Kitchen Island, Counters - Laminate, Laundry
    Bedroom 1
    • Level: M
    • Area: 20 Square Feet
    Bedroom 2
    • Level: M
    • Area: 16 Square Feet
    Den
    • Level: M
    • Area: 13 Square Feet
    Dining room
    • Level: M
    • Area: 13 Square Feet
    Family room
    • Level: M
    • Area: 17 Square Feet
    Kitchen
    • Level: M
    • Area: 17 Square Feet
    Living room
    • Level: M
    • Area: 17 Square Feet
    Utility room
    • Level: M
    • Area: 16 Square Feet
    Heating
    • Forced Air, Natural Gas, Central
    Cooling
    • Forced Air, Central Air
    Appliances
    • Included: Dishwasher, Dryer, Disposal, Microwave, Range/Oven, Refrigerator, Washer, Water Softener
    Features
    • Raised Ceiling(s), Vaulted Ceiling(s), Drapes/Blinds, Skylight(s), Ceiling Fan(s), Utility Sink
    • Flooring: Carpet, Tile
    • Windows: Vinyl Windows
    Interior area
    • Total structure area: 1,881
    • Total interior livable area: 1,881 sqft

    Property

    Parking
    • Parking features: Attached, 2 car, Garage Door Opener
    • Has garage: Yes
    Features
    • Levels: One
    • Stories: 1
    • Patio & porch: Covered, Patio, Porch, Deck
    Lot
    • Size: 10,694 Square Feet
    • Features: Plat Map - Recorded
    Details
    • Parcel number: 115891110001022
    • Zoning: SINGLE FAMILY R

    Construction

    Type & style
    • Home type: SingleFamily
    • Property subtype: Single Family Residence
    Materials
    • Stucco, Vinyl Siding
    • Foundation: Slab, Crawl Space
    • Roof: Composition
    Condition
    • New construction: No
    • Year built: 1994

    Utilities & green energy

    • Sewer: Septic, Sewer Connected
    • Water: Public
    • Utilities for property: Appliances-Electric, Appliances-Gas, Cable Connected, Electricity Connected, Natural Gas Connected

    Community & HOA

    Community
    • Subdivision: VILLAGE AT CANYO LAKES
    HOA
    • Has HOA: Yes
    • HOA fee: $395 monthly
    Location
    • Region: Kennewick

    Financial & listing details

    • Price per square foot: $229/sqft
    • Tax assessed value: $376,340
    • Annual tax amount: $3,114
    • Date on market: 11/20/2025
    • Cumulative days on market: 16 days
    • Listing terms: Cash,Conventional,FHA,VA
    • Inclusions: FRIDGE, WASHER & DRYER, ALL APPLIANCES

    Price history

    DateEventPrice
    11/19/2025Sold$430,000-2.3%$229/sqft
    Source: PACMLS as distributed by MLS GRID #286235 Report a problem
    7/29/2025Listed for sale$439,900+107.5%$234/sqft
    Source: PACMLS as distributed by MLS GRID #286235 Report a problem
    8/21/2009Sold$212,000$113/sqft
    Source: Public Record Report a problem

    Public tax history

    YearProperty taxesTax assessment
    2025$2,858 -8.2%$376,340 -2.8%
    2024$3,114 +0.5%$387,190
    2023$3,098 +46.8%$387,190 +30.8%
    2022$2,110 -22%$295,930 +7.1%
    2021$2,705 +7.1%$276,270 +10.5%
    2020$2,526 -0.2%$250,050 +8.5%
    2019$2,532 -0.5%$230,390 -2.8%
    2018$2,544 +1.7%$236,950 +24%
    2017$2,501 +1%$191,070 -6.3%
    2016$2,476 $203,870
    2015$2,476 -0.6%$203,870
    2014$2,491 $203,870
    2013$2,491 $203,870 +9.1%
    2012-- $186,830 -6.7%
    2011-- $200,190 +7.4%
    2010-- $186,370
    2009-- $186,370
    2008-- --
    2007-- --
    2006-- --
    Find assessor info on the county website

    Neighborhood: 99337

    Nearby schools

    GreatSchools rating
    Sell for more on Zillow
    Get a Zillow Showcase℠ listing at no additional cost and you could sell for .
    $428,100
    2% more
    +$8,562
    With Zillow Showcase(estimated)
    $436,662
    Sell for more on Zillow
    Get a Zillow Showcase℠ listing at no additional cost and you could sell for .
    $428,100
    2% more
    +$8,562
    With Zillow Showcase(estimated)
    $436,662