Skip main navigation
Sold
  • Price Unknown

    3406 SW Oakley Ave, Topeka, KS 66614

    3beds
    1,356sqft
    Single Family Residence, Residential
    Built in 1964
    6,900 Acres Lot
    $159,100 Zestimate®
    $--/sqft
    $1,616 Estimated rent

    Home value

    $159,100

    $138,000 - $178,000

    $1,616/mo

    Zestimate® history
    Loading
    Loading...

    Owner options

    List your home for rent

    $1,616/mo

    Rent Zestimate®

    Find your next renter with Zillow Rental Manager. Plus, with online applications, you can quickly screen prospective tenants – for free.

    Learn more

    $1,616/mo

    Rent Zestimate®

    Refinance and save

    Refinancing to a lower rate could help reduce your monthly payments and save thousands over the life of the loan.

    See today's rates

    Explore your selling options

    Work with a Zillow partner agent

    Leverage their expertise and Zillow's premium Showcase listings to get your home seen by more buyers.

    Get started

    List with your own agent

    Get your home in front of millions of buyers by listing it on Zillow.

    Learn how to do it

    Sell it yourself

    Take full control of how buyers see your home on Zillow by listing For Sale by Owner (FSBO).

    List your home

    What's special

    Fenced yardOpen layout
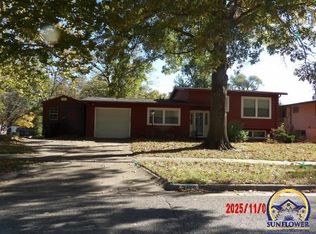
    Unique and charming 3 bedroom, one & a half bath home with a fenced yard. Features a high ceiling in the living room w/half bath, hardwoods, open layout, patio, shed & carport w/extra storage.

    Zillow last checked:

    Listing updated:

    Listed by:

    Sandra Haines 785-383-0951,

    KW One Legacy Partners, LLC

    Bought with:

    Michael Wiseman, SP00237592

    Platinum Realty LLC

    Source: Sunflower AOR as distributed by MLS GRID,MLS#: 237297MLS Logo

    Facts & features

    Interior

    Bedrooms & bathrooms
    • Bedrooms: 3
    • Bathrooms: 2
    • Full bathrooms: 1
    • 1/2 bathrooms: 1
    Rooms
    • Room types: Pantry, 1st Fl Half Bath
    Primary bedroom
    • Level: Upper
    • Area: 105.8
    • Dimensions: 11.5x9.2
    Bedroom 2
    • Level: Upper
    • Area: 114.08
    • Dimensions: 12.4x9.2
    Bedroom 3
    • Level: Upper
    • Area: 128.8
    • Dimensions: 11.5x11.2
    Kitchen
    • Level: Basement
    • Area: 110.4
    • Dimensions: 12x9.2
    Laundry
    • Level: Basement
    Living room
    • Level: Basement
    • Dimensions: 10.8x8.3+15x14.3
    Heating
    • Natural Gas
    Cooling
    • Central Air
    Appliances
    • Laundry: Main Level, Separate Room
    Features
    • Cathedral Ceiling(s)
    • Flooring: Hardwood, Vinyl, Ceramic Tile, Laminate, Carpet
    • Basement: Concrete,Walk-Out Access,Daylight
    • Has fireplace: No
    Interior area
    • Total structure area: 1,356
    • Total interior livable area: 1,356 sqft
    • Finished area above ground: 588
    • Finished area below ground: 768

    Property

    Parking
    • Parking features: Carport, Extra Parking
    • Has carport: Yes
    Features
    • Patio & porch: Patio
    • Fencing: Fenced,Wood
    Lot
    • Size: 6,900 Acres
    • Dimensions: 60 x 115
    • Features: Sidewalk
    Details
    • Additional structures: Shed(s)
    • Parcel number: R64738
    • Special conditions: Standard,Arm's Length

    Construction

    Type & style
    • Home type: SingleFamily
    • Property subtype: Single Family Residence, Residential
    Materials
    • Concrete, Vinyl Siding
    • Roof: Composition
    Condition
    • Year built: 1964

    Utilities & green energy

    • Water: Public

    Community & HOA

    Community
    • Subdivision: Prairie Vista Garden
    HOA
    • Has HOA: No
    Location
    • Region: Topeka

    Financial & listing details

    • Tax assessed value: $137,850
    • Annual tax amount: $2,033
    • Date on market: 12/11/2024
    • Cumulative days on market: 11 days

    Price history

    DateEventPrice
    1/22/2025Sold--
    Source: Sunflower AOR as distributed by MLS GRID #237297 Report a problem
    12/23/2024Pending sale$140,000$103/sqft
    Source: Sunflower AOR as distributed by MLS GRID #237297 Report a problem
    12/11/2024Listed for sale$140,000+66.7%$103/sqft
    Source: Sunflower AOR as distributed by MLS GRID #237297 Report a problem
    10/2/2017Sold--
    Source: Sunflower AOR as distributed by MLS GRID #79001_196927 Report a problem
    8/18/2017Listed for sale$84,000$62/sqft
    Source: RE/MAX Assoc. of Topeka, L.L.C #196927 Report a problem

    Public tax history

    YearProperty taxesTax assessment
    2025$2,224 +9.4%$15,853 +7%
    2024$2,034 +4%$14,815 +8%
    2023$1,956 +7.5%$13,718 +11%
    2022$1,819 +8.7%$12,359 +15%
    2021$1,674 $10,746 +6%
    2020-- $10,138 +3%
    2019$1,521 +3%$9,842 +3%
    2018$1,478 -2.4%$9,556 -2.1%
    2017$1,514 -0.1%$9,761
    2014$1,515 $9,761 -3%
    2010-- $10,062
    2008-- $10,062 +2%
    2007-- $9,867
    2006-- $9,867 +3.5%
    2005-- $9,533 +16.6%
    2004-- $8,176 +3.9%
    2003-- $7,866 +3%
    2002-- $7,636 +13.3%
    2000-- $6,739
    Find assessor info on the county website

    Neighborhood: Twilight Hills

    Nearby schools

    GreatSchools rating
    Schools provided by the listing agent
    • Elementary: Jardine Elementary School/USD 501
    • Middle: Jardine Middle School/USD 501
    • High: Topeka West High School/USD 501

    Source: Sunflower AOR as distributed by MLS GRID. This data may not be complete. We recommend contacting the local school district to confirm school assignments for this home.

    Sell for more on Zillow
    Get a Zillow Showcase℠ listing at no additional cost and you could sell for .
    $159,100
    2% more
    +$3,182
    With Zillow Showcase(estimated)
    $162,282