Skip main navigation
Sold for $242,000
  • $242,000

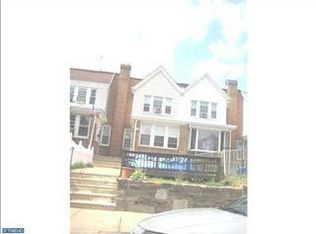
    3406 Saint Vincent St, Philadelphia, PA 19149

    3beds
    1,705sqft
    Townhouse
    Built in 1945
    1,623 Square Feet Lot
    $246,300 Zestimate®
    $142/sqft
    $1,587 Estimated rent

    Home value

    $246,300

    $227,000 - $268,000

    $1,587/mo

    Zestimate® history
    Loading
    Loading...

    Owner options

    List your home for rent

    $1,587/mo

    Rent Zestimate®

    Find your next renter with Zillow Rental Manager. Plus, with online applications, you can quickly screen prospective tenants – for free.

    Learn more

    $1,587/mo

    Rent Zestimate®

    Refinance and save

    $1,598/mo

    Est. payment

    Refinancing to a lower rate could help reduce your monthly payments and save thousands over the life of the loan.

    See today's rates

    $1,598/mo

    Est. payment

    Explore your selling options

    Work with a Zillow partner agent

    Leverage their expertise and Zillow's premium Showcase listings to get your home seen by more buyers.

    Get started

    List with your own agent

    Get your home in front of millions of buyers by listing it on Zillow.

    Learn how to do it

    Sell it yourself

    Take full control of how buyers see your home on Zillow by listing For Sale by Owner (FSBO).

    List your home

    What's special

    Sellers will review offers on Friday 9/26/25. All offer due by 5pm Friday 9/26/25 Beautiful 3 bedroom, 1 & 1/2 bathroom home has been lovingly maintained and is ready for it's next happy homeowner. This home boast of hardwood flooring with inlay throughout, original architectural details, large light filled rooms. The first floor contains a bright sitting room/entry area, living room with faux fireplace, dining room and eat-in kitchen. Upstairs you will find 3 bedrooms, a full hall bath with vintage tile. The basement has a finished reck room, laundry room, storage closets, outside access and access to the built-in one car garage. Additional parking is available behind the garage and on-street. Convenient to shopping, schools, restaurants, I-95, Center City and more!

    Zillow last checked:

    Listing updated:

    Listed by:

    Amy Britt 215-870-8105,

    Homestarr Realty

    Bought with:

    PAUL DICICCO, RS361599

    Roc Hous Real Estate LLC

    Source: Bright MLS,MLS#: PAPH2538884MLS Logo

    Facts & features

    Interior

    Bedrooms & bathrooms
    • Bedrooms: 3
    • Bathrooms: 2
    • Full bathrooms: 1
    • 1/2 bathrooms: 1
    Bedroom 1
    • Features: Flooring - HardWood
    • Level: Upper
    • Area: 182 Square Feet
    • Dimensions: 13 x 14
    Bedroom 2
    • Features: Ceiling Fan(s), Flooring - HardWood
    • Level: Upper
    • Area: 120 Square Feet
    • Dimensions: 12 x 10
    Bedroom 3
    • Features: Ceiling Fan(s), Flooring - Wood
    • Level: Upper
    • Area: 120 Square Feet
    • Dimensions: 12 x 10
    Bathroom 1
    • Level: Upper
    Basement
    • Level: Lower
    Dining room
    • Features: Ceiling Fan(s)
    • Level: Main
    • Area: 168 Square Feet
    • Dimensions: 14 x 12
    Half bath
    • Level: Lower
    Kitchen
    • Features: Flooring - Luxury Vinyl Plank, Eat-in Kitchen, Kitchen - Gas Cooking, Pantry
    • Level: Main
    • Area: 143 Square Feet
    • Dimensions: 11 x 13
    Laundry
    • Level: Lower
    Living room
    • Level: Main
    • Area: 240 Square Feet
    • Dimensions: 15 x 16
    Recreation room
    • Level: Lower
    • Area: 220 Square Feet
    • Dimensions: 22 x 10
    Sitting room
    • Level: Main
    • Area: 110 Square Feet
    • Dimensions: 11 x 10
    Heating
    • Hot Water, Natural Gas
    Cooling
    • Wall Unit(s), Electric
    Appliances
    • Included: Disposal, Microwave, Oven/Range - Gas, Refrigerator, Washer, Water Heater, Dryer, Gas Water Heater
    • Laundry: In Basement, Laundry Room
    Features
    • Bathroom - Stall Shower, Bathroom - Tub Shower, Breakfast Area, Formal/Separate Dining Room, Eat-in Kitchen
    • Flooring: Hardwood, Carpet, Ceramic Tile, Luxury Vinyl, Wood
    • Windows: Vinyl Clad
    • Basement: Walk-Out Access,Partially Finished,Exterior Entry
    • Has fireplace: No
    Interior area
    • Total structure area: 1,705
    • Total interior livable area: 1,705 sqft
    • Finished area above ground: 1,480
    • Finished area below ground: 225

    Property

    Parking
    • Total spaces: 1
    • Parking features: Basement, Garage Faces Rear, Inside Entrance, Attached, Driveway, On Street
    • Attached garage spaces: 1
    • Has uncovered spaces: Yes
    Accessibility
    • Accessibility features: None
    Features
    • Levels: Two
    • Stories: 2
    • Exterior features: Street Lights, Sidewalks
    • Pool features: None
    Lot
    • Size: 1,623 sqft
    • Dimensions: 16.00 x 103.00
    Details
    • Additional structures: Above Grade, Below Grade
    • Parcel number: 551438100
    • Zoning: RSA5
    • Zoning description: Residential
    • Special conditions: Standard

    Construction

    Type & style
    • Home type: Townhouse
    • Architectural style: Straight Thru
    • Property subtype: Townhouse
    Materials
    • Masonry
    • Foundation: Concrete Perimeter
    Condition
    • Very Good
    • New construction: No
    • Year built: 1945

    Utilities & green energy

    • Sewer: Public Sewer
    • Water: Public

    Community & neighborhood

    Location
    • Region: Philadelphia
    • Subdivision: Mayfair
    • Municipality: PHILADELPHIA

    Other

    Other facts
    • Listing agreement: Exclusive Right To Sell
    • Listing terms: Cash,Conventional,FHA,VA Loan
    • Ownership: Fee Simple

    Price history

    DateEventPrice
    2/11/2026Listing removed$1,700$1/sqft
    Source: Zillow Rentals Report a problem
    12/17/2025Listed for rent$1,700$1/sqft
    Source: Zillow Rentals Report a problem
    10/29/2025Sold$242,000$142/sqft
    Source: Bright MLS #PAPH2538884 Report a problem
    10/26/2025Pending sale$242,000$142/sqft
    Source: Bright MLS #PAPH2538884 Report a problem
    9/27/2025Contingent$242,000$142/sqft
    Source: Bright MLS #PAPH2538884 Report a problem
    9/18/2025Listed for sale$242,000$142/sqft
    Source: Bright MLS #PAPH2538884 Report a problem

    Public tax history

    YearProperty taxesTax assessment
    2025$4,012 +25.6%$286,600 +25.6%
    2024$3,193 $228,100
    2023$3,193 +49.3%$228,100
    2022$2,139 --
    2021$2,139 +4.2%--
    2018$2,052 +37.5%--
    2017$1,492 +1.2%--
    2016$1,474 --
    2015$1,474 --
    2014$1,474 +4.5%$135,300 +668.8%
    2012$1,411 $17,600
    2011-- $17,600
    2010-- $17,600
    2009-- $17,600
    2008-- $17,600
    2007-- $17,600 +7.4%
    2006-- $16,384
    2005-- $16,384
    2004-- $16,384 +2%
    2003-- $16,064
    2002-- $16,064
    2000-- $16,064
    1999-- $16,064

    Find assessor info on the county website

    Neighborhood: Mayfair

    Nearby schools

    GreatSchools rating
    Schools provided by the listing agent
    • District: Philadelphia City

    Source: Bright MLS. This data may not be complete. We recommend contacting the local school district to confirm school assignments for this home.

    Get a cash offer in 3 minutes
    Find out how much your home could sell for in as little as 3 minutes with a no-obligation cash offer.
    Estimated market value
    $246,300
    Get a cash offer in 3 minutes
    Find out how much your home could sell for in as little as 3 minutes with a no-obligation cash offer.
    Estimated market value
    $246,300