Skip main navigation
Closed
  • $312,000

    3406 San Antonio Dr, Snellville, GA 30039

    3beds
    1,997sqft
    Single Family Residence
    Built in 1975
    0.41 Acres Lot
    $308,200 Zestimate®
    $156/sqft
    $2,058 Estimated rent

    Home value

    $308,200

    $284,000 - $336,000

    $2,058/mo

    Zestimate® history
    Loading
    Loading...

    Owner options

    List your home for rent

    $2,058/mo

    Rent Zestimate®

    Find your next renter with Zillow Rental Manager. Plus, with online applications, you can quickly screen prospective tenants – for free.

    Learn more

    $2,058/mo

    Rent Zestimate®

    Refinance and save

    $1,957/mo

    Est. payment

    Refinancing to a lower rate could help reduce your monthly payments and save thousands over the life of the loan.

    See today's rates

    $1,957/mo

    Est. payment

    Explore your selling options

    Work with a Zillow partner agent

    Leverage their expertise and Zillow's premium Showcase listings to get your home seen by more buyers.

    Get started

    List with your own agent

    Get your home in front of millions of buyers by listing it on Zillow.

    Learn how to do it

    Sell it yourself

    Take full control of how buyers see your home on Zillow by listing For Sale by Owner (FSBO).

    List your home

    What's special

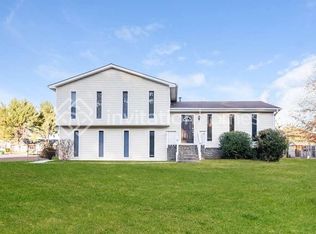
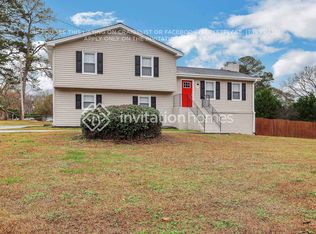
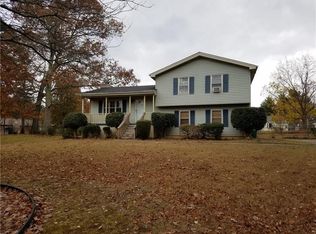
    Charming 3BR/2BA Ranch with Detached Garage & Workshop! Welcome to this cozy ranch home ideally located on a quiet street just minutes from Hwy 78, Hwy 124, I-285, shopping, dining, and the scenic Stone Mountain Park. This well-maintained 3-bedroom, 2-bathroom home offers a bright and airy family room with laminate flooring and a cozy fireplace. A separate formal living room provides the perfect setting for gatherings or quiet evenings. Sitting on a beautifully landscaped 0.41-acre lot, the property features fruit trees, a fully fenced backyard, and a spacious deck perfect for outdoor entertaining or relaxing. You'll also appreciate the detached 2-car garage with an attached workshop, ideal for storage, hobbies, or weekend projects.

    Zillow last checked:

    Listing updated:

    Listed by:

    Danka Jaganjac 770-314-4716,

    Re/Max Legends,

    Dervis Kostic 404-910-7159,

    Re/Max Legends

    Bought with:

    Lourdes Moscoso, 282714

    eXp Realty

    Source: GAMLS,MLS#: 10571999MLS Logo

    Facts & features

    Interior

    Bedrooms & bathrooms
    • Bedrooms: 3
    • Bathrooms: 2
    • Full bathrooms: 2
    • Main level bathrooms: 2
    • Main level bedrooms: 3
    Rooms
    • Room types: Bonus Room, Family Room
    Kitchen
    • Features: Breakfast Room, Pantry
    Heating
    • Natural Gas
    Cooling
    • Ceiling Fan(s)
    Appliances
    • Included: Dishwasher, Gas Water Heater, Ice Maker, Microwave, Refrigerator, Washer
    • Laundry: Laundry Closet, Other
    Features
    • High Ceilings, Master On Main Level, Tile Bath, Walk-In Closet(s)
    • Flooring: Laminate
    • Basement: Concrete,Crawl Space
    • Number of fireplaces: 1
    • Fireplace features: Gas Starter, Living Room
    • Common walls with other units/homes: No Common Walls
    Interior area
    • Total structure area: 1,997
    • Total interior livable area: 1,997 sqft
    • Finished area above ground: 1,997
    • Finished area below ground: 0

    Property

    Parking
    • Parking features: Garage
    • Has garage: Yes
    Features
    • Levels: One
    • Stories: 1
    • Patio & porch: Deck, Porch
    • Exterior features: Other
    • Fencing: Back Yard
    • Body of water: None
    Lot
    • Size: 0.41 Acres
    • Features: Level, Private
    • Residential vegetation: Cleared
    Details
    • Additional structures: Shed(s), Workshop
    • Parcel number: R6020 096
    • Other equipment: Electric Air Filter

    Construction

    Type & style
    • Home type: SingleFamily
    • Architectural style: Brick 3 Side,Ranch
    • Property subtype: Single Family Residence
    Materials
    • Brick
    • Roof: Composition
    Condition
    • Resale
    • New construction: No
    • Year built: 1975

    Utilities & green energy

    • Sewer: Septic Tank
    • Water: Public
    • Utilities for property: Electricity Available

    Community & HOA

    Community
    • Features: None
    • Security: Open Access, Smoke Detector(s)
    • Subdivision: Monterey Acres
    HOA
    • Has HOA: No
    • Services included: None
    Location
    • Region: Snellville

    Financial & listing details

    • Price per square foot: $156/sqft
    • Tax assessed value: $324,800
    • Annual tax amount: $3,599
    • Date on market: 7/29/2025
    • Cumulative days on market: 41 days
    • Listing agreement: Exclusive Right To Sell
    • Listing terms: Cash,Conventional,FHA,VA Loan
    • Electric utility on property: Yes

    Price history

    DateEventPrice
    10/14/2025Sold$312,000-0.2%$156/sqft
    Source: GAMLS #10571999 Report a problem
    9/8/2025Pending sale$312,500$156/sqft
    Source: GAMLS #10571999 Report a problem
    7/29/2025Listed for sale$312,500$156/sqft
    Source: GAMLS #10571999 Report a problem
    7/28/2025Listing removed$312,500$156/sqft
    Source: FMLS GA #7622004 Report a problem
    7/25/2025Listed for sale$312,500+148%$156/sqft
    Source: GAMLS #10571956 Report a problem
    5/9/2003Sold$126,000+36.2%$63/sqft
    Source: Public Record Report a problem
    2/24/1997Sold$92,500$46/sqft
    Source: Public Record Report a problem

    Public tax history

    YearProperty taxesTax assessment
    2025$3,522 -2.2%$129,920 +1.8%
    2024$3,599 +16.2%$127,600 +0.5%
    2023$3,098 -3.3%$126,960 +14.9%
    2022$3,203 +25.4%$110,480 +42.9%
    2021$2,554 +5.2%$77,320 +9.4%
    2020$2,428 +12.6%$70,680 +15.8%
    2019$2,157 $61,040
    2018$2,157 +33%$61,040 +44.4%
    2016$1,621 +10.8%$42,280 +13.2%
    2015$1,463 $37,360 -5.8%
    2014$1,463 -5.7%$39,680
    2013$1,551 $39,680
    2012-- $39,680
    2011-- $39,680 -32.1%
    2010-- $58,480
    2009-- $58,480 +9.6%
    2007-- $53,360
    2006-- $53,360
    2005-- $53,360
    2004$659 +14%$53,360
    2003$578 -49.8%$53,360
    2002$1,152 +24.5%$53,360 +36.3%
    2001$925 $39,160
    Find assessor info on the county website

    Neighborhood: 30039

    Nearby schools

    GreatSchools rating
    Schools provided by the listing agent
    • Elementary: Partee
    • Middle: Shiloh
    • High: Shiloh

    Source: GAMLS. This data may not be complete. We recommend contacting the local school district to confirm school assignments for this home.

    Get a cash offer in 3 minutes
    Find out how much your home could sell for in as little as 3 minutes with a no-obligation cash offer.
    Estimated market value
    $308,200
    Get a cash offer in 3 minutes
    Find out how much your home could sell for in as little as 3 minutes with a no-obligation cash offer.
    Estimated market value
    $308,200