Skip main navigation
Off market
  • $1,340,000

    3406 Sterling Heights Ct, Cedar Park, TX 78613

    5beds
    5,004sqft
    SingleFamily
    Built in 2012
    0.42 Acres Lot
    $1,340,000 Zestimate®
    $268/sqft
    $5,396 Estimated rent

    Home value

    $1,340,000

    $1.25M - $1.45M

    $5,396/mo

    Zestimate® history
    Loading
    Loading...

    Owner options

    List your home for rent

    $5,396/mo

    Rent Zestimate®

    Find your next renter with Zillow Rental Manager. Plus, with online applications, you can quickly screen prospective tenants – for free.

    Learn more

    $5,396/mo

    Rent Zestimate®

    Refinance and save

    $8,776/mo

    Est. payment

    Refinancing to a lower rate could help reduce your monthly payments and save thousands over the life of the loan.

    See today's rates

    $8,776/mo

    Est. payment

    Explore your selling options

    Work with a Zillow partner agent

    Leverage their expertise and Zillow's premium Showcase listings to get your home seen by more buyers.

    Get started

    List with your own agent

    Get your home in front of millions of buyers by listing it on Zillow.

    Learn how to do it

    Sell it yourself

    Take full control of how buyers see your home on Zillow by listing For Sale by Owner (FSBO).

    List your home

    What's special

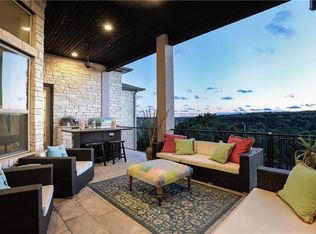
    NOTE: Please click on virtual tour and then "AERIAL" tab for an amazing drone video. Truly exceptional Craftsman style home- custom built in 2012. Designed with amazing attention to detail, the sprawling nearly acre cul-de-sac lot backs to a green belt and offers phenomenal Hill Country Views. This home sits high above the cul-de-sac, instantly feel at home as you are greeted by the covered wrap around porch and rocking chairs perfectly placed to enjoy magnificent sunsets. Enter through the 8-foot mahogany door and instantly feel your breath release as you enter the home. Great attention to detail throughout. Dedicated office at the front of the home. Gleaming wood floors lead from the entry hall to the main living area and open concept Kitchen and Dining. The gourmet kitchen features extensive slab granite countertops, built-in stainless-steel appliances, gas cook top and vent hood. Gorgeous wood cabinetry and large bar area easily accommodates 6 bar stools. Built in beverage refrigerator and Large walk-in pantry. This home is truly one of a kind! Amazing views throughout, walls of windows and incredible natural light. Enjoy patio access from nearly every room in the home. The master retreat is extremely private and features direct patio access, a separate shower, garden tub, double vanities. This rare floorplan features 3 levels with a full walk out basement. The second level is perfect for many different living scenarios and features an oversized game/living room with a vaulted covered patio complete sweeping sunset views. The incredibly rare basement features space that can easily be converted to a very functional kitchen. The fully finished walk boasts living room and dining space and includes a private bedroom and full bath. Direct access from the lower level to the most incredible outdoor living space, complete with a summer kitchen*Huge side back yard -plenty of room for a pool. Outdoor living room with fireplace and chandelier. 3 car detached garage

    This property is not currently displayed as for sale or rent on Zillow. This may be different from what's on other websites or public sources.

    Facts & features

    Interior

    Bedrooms & bathrooms
    • Bedrooms: 5
    • Bathrooms: 5
    • Full bathrooms: 4
    • 1/2 bathrooms: 1
    Heating
    • Other
    Cooling
    • Central
    Features
    • Has fireplace: Yes
    Interior area
    • Total interior livable area: 5,004 sqft

    Property

    Parking
    • Parking features: Garage - Detached
    Lot
    • Size: 0.42 Acres
    Details
    • Parcel number: 727605

    Construction

    Type & style
    • Home type: SingleFamily
    Materials
    • Foundation: Slab
    • Roof: Composition
    Condition
    • Year built: 2012

    Community & HOA

    HOA
    • Has HOA: Yes
    • HOA fee: $33 monthly
    Location
    • Region: Cedar Park

    Financial & listing details

    • Price per square foot: $268/sqft
    • Tax assessed value: $1,143,140
    • Annual tax amount: $20,664

    Price history

    DateEventPrice
    6/15/2021Sold--
    Source: Agent Provided Report a problem
    5/17/2021Pending sale$1,388,000$277/sqft
    Source: RE/MAX International #4019781 Report a problem
    5/13/2021Listed for sale$1,388,000$277/sqft
    Source: Unlock MLS #4019781 Report a problem

    Public tax history

    YearProperty taxesTax assessment
    2025$20,664 -16.2%$1,143,140 -15.2%
    2024$24,644 -4.9%$1,348,254 -5.4%
    2023$25,913 -16.1%$1,424,539 -10.9%
    2022$30,869 $1,598,973 +92.2%
    2021-- $831,967 +7.7%
    2020$17,823 -0.4%$772,400
    2019$17,898 +3.9%$772,400 -0.5%
    2018$17,226 $776,422 +8.1%
    2017$17,226 +4.5%$718,442 +10%
    2016$16,491 $653,129 +9.1%
    2015$16,491 $598,745 +10%
    2014$16,491 $544,314 -3.9%
    2013-- $566,341
    Find assessor info on the county website

    Neighborhood: 78613

    Nearby schools

    GreatSchools rating
    Get a cash offer in 3 minutes
    Find out how much your home could sell for in as little as 3 minutes with a no-obligation cash offer.
    Estimated market value
    $1,340,000
    Get a cash offer in 3 minutes
    Find out how much your home could sell for in as little as 3 minutes with a no-obligation cash offer.
    Estimated market value
    $1,340,000