Some homes just feel like family — and this one has been exactly that since it was built in 1994. Loved and lived in for over three decades, 3406 Turner Street is ready to welcome its next chapter, and it could be yours. Tucked into the heart of the highly sought-after Windy Hill section of North Myrtle Beach, this 3-bedroom, 2-bath traditional home offers the kind of good bones that give you a real head start: a durable roof replaced in 2022, an updated HVAC system from 2024, and a functional single-car garage — all the big-ticket items already handled so you can focus on the fun stuff. Step onto the covered front porch — the perfect spot for a rocking chair and your morning coffee — and imagine your own coastal-cottage touches replacing the current decor. Out back, a private sitting area gives you a quiet retreat for evening breezes, while the garage adds bonus storage or workshop space for all your beach-life gear. Location is everything, and this one delivers: walkable to the beach, surrounded by friendly, established neighbors, and just minutes from Windy Hill's restaurants, shops, and everyday conveniences — all while keeping that laid-back, small-town North Myrtle Beach feel. This home doesn't need a renovation — it needs a vision. Bring your creativity, your paint swatches, and your love of coastal living, and turn 3406 Turner Street into your own slice of Windy Hill paradise.
Sold for $415,000
Zillow last checked:
Listing updated:
Bought with:
Kevin Moeller, 139403
Jason Mitchell Real Estate
Source: CCAR,MLS#: 2618825 Originating MLS: Coastal Carolinas Association of Realtors
Originating MLS: Coastal Carolinas Association of RealtorsPrice history
| Date | Event | Price |
|---|---|---|
| 10/9/2026 | Sold | $415,000-2.4%$332/sqft |
Source:  CCAR #2618825 Report a problem CCAR #2618825 Report a problem | ||
| 9/8/2026 | Pending sale | $425,000$340/sqft |
Source: CCAR #2618825 Report a problem | ||
| 7/30/2026 | Listed for sale | $425,000$340/sqft |
Source: CCAR #2618825 Report a problem | ||
Nearby homes
- $450,0003 bd1 ba1.5k sqft3408 Turner St, North Myrtle Beach, SC 29582Off Market
- $381,6003 bd2 ba1.1k sqft3410 Turner St, North Myrtle Beach, SC 29582Off Market
- $--1 bd1 ba550 sqft3402 Turner Ave #C, North Myrtle Beach, SC 29582Off Market
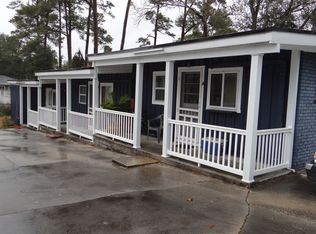
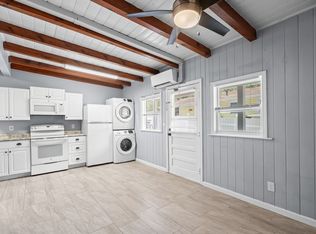
- $1,2001 bd1 ba500 sqft3402 Turner Ave #B, North Myrtle Beach, SC 29582For Rent
Sell for more on Zillow
Get a Zillow Showcase℠ listing at no additional cost and you could sell for .
$406,600
2% more
+$8,132
With Zillow Showcase(estimated)
$414,732
