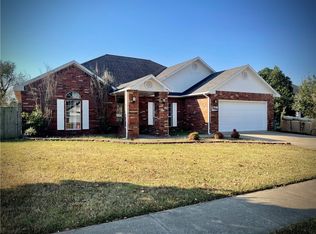
Welcome to this beautifully located 3 BR, 2 Bath home in one of Roger's most desirable subdivisions. Conveniently situated just off 1-49, schools, dining, shopping, and everything Northwest Arkansas has to offer. Step inside to a spacious entryway featuring durable laminate flooring that flows into a thoughtfully designed split-bedroom floor plan, offering both comfort and privacy. The LR area is centered around a cozy fireplace-perfect for relaxing evenings at home. The kitchen is equipped with stainless steel appliances and opens to a large dining area making it ideal for entertaining or for family gatherings. Sunroom provides the perfect spot to enjoy your morning coffee while overlooking a fully privacy fenced backyard, great for kids, pets, or grilling on the patio. With its functional layout, desirable features, and unbeatable location, this home is a fantastic opportunity you won't want to miss.
For sale
Price cut: $20K (8/19)
$339,000
3406 W Beech Dr, Rogers, AR 72756
3beds
1,896sqft
Single Family Residence
Built in 1994
9,147 Square Feet Lot
$-- Zestimate®
$179/sqft
$10/mo HOA
What's special
Spacious entrywayCozy fireplaceFully privacy fenced backyardDurable laminate flooring
- 71 days
- 466
- 35
Likely to sell faster than
Zillow last checked:
Listing updated:
Listed by:
Charla White 479-696-0600,
Coldwell Banker Harris McHaney & Faucette-Rogers 479-696-0600
Source: ArkansasOne MLS,MLS#: 1352990 Originating MLS: Northwest Arkansas Board of REALTORS MLS
Originating MLS: Northwest Arkansas Board of REALTORS MLSFacts & features
Interior
Bedrooms & bathrooms
- Bedrooms: 3
- Bathrooms: 2
- Full bathrooms: 2
Primary bedroom
- Level: Main
- Dimensions: 14 x 13
Bedroom
- Level: Main
- Dimensions: 12 x 11
Bedroom
- Level: Main
- Dimensions: 12 x 11
Kitchen
- Level: Main
- Dimensions: 11 x 11
Living room
- Level: Main
- Dimensions: 20 x 16
Sunroom
- Level: Main
- Dimensions: 13 x 9
Heating
- Central, Gas
Cooling
- Central Air, Electric
Appliances
- Included: Dishwasher, Disposal, Gas Range, Gas Water Heater, Refrigerator, Self Cleaning Oven, Plumbed For Ice Maker
- Laundry: Washer Hookup, Dryer Hookup
Features
- Attic, Ceiling Fan(s), Cathedral Ceiling(s), Eat-in Kitchen, Granite Counters, Pantry, Programmable Thermostat, Split Bedrooms, Storage, Walk-In Closet(s), Window Treatments, Sun Room
- Flooring: Carpet, Laminate, Simulated Wood
- Windows: Double Pane Windows, Vinyl, Blinds
- Basement: None
- Number of fireplaces: 1
- Fireplace features: Gas Log
Interior area
- Total structure area: 1,896
- Total interior livable area: 1,896 sqft
Video & virtual tour
Property
Parking
- Total spaces: 2
- Parking features: Attached, Garage, Garage Door Opener
- Has attached garage: Yes
- Covered spaces: 2
Features
- Levels: One
- Stories: 1
- Patio & porch: Patio
- Exterior features: Concrete Driveway
- Pool features: None
- Fencing: Back Yard,Partial,Privacy,Wood
- Waterfront features: None
Lot
- Size: 9,147 Square Feet
- Dimensions: 79 x 120
- Features: Central Business District, Cleared, City Lot, Landscaped, Level, Near Park, Subdivision
Details
- Additional structures: None
- Parcel number: 0212002000
- Zoning description: Residential
- Special conditions: None
Construction
Type & style
- Home type: SingleFamily
- Architectural style: Traditional
- Property subtype: Single Family Residence
Materials
- Brick, Frame, Masonite
- Foundation: Slab
- Roof: Architectural,Shingle
Condition
- New construction: No
- Year built: 1994
Details
- Warranty included: Yes
Utilities & green energy
- Sewer: Public Sewer
- Water: Public
- Utilities for property: Electricity Available, Natural Gas Available, Sewer Available, Water Available
Community & HOA
Community
- Features: Biking, Curbs, Near Fire Station, Near Hospital, Near Schools, Park, Shopping, Trails/Paths
- Security: Smoke Detector(s)
- Subdivision: Cambridge Park Ph 2 Rogers
HOA
- Services included: See Remarks
- HOA fee: $120 annually
Location
- Region: Rogers
Financial & listing details
- Price per square foot: $179/sqft
- Tax assessed value: $314,390
- Annual tax amount: $1,627
- Date on market: 6/22/2026
- Cumulative days on market: 73 days
- Road surface type: Paved
Estimated market value
Not available
Estimated sales range
Not available
Not available
Price history
| Date | Event | Price |
|---|---|---|
| 8/19/2026 | Price change | $339,000-5.6%$179/sqft |
Source:  ArkansasOne MLS #1352990 Report a problem ArkansasOne MLS #1352990 Report a problem | ||
| 7/21/2026 | Price change | $359,000-2.7%$189/sqft |
Source: ArkansasOne MLS #1352990 Report a problem | ||
| 6/23/2026 | Listed for sale | $369,000+101.9%$195/sqft |
Source: ArkansasOne MLS #1352990 Report a problem | ||
| 1/16/2020 | Sold | $182,777-1.2%$96/sqft |
Source: ArkansasOne MLS #1134433 Report a problem | ||
| 12/16/2019 | Pending sale | $185,000$98/sqft |
Source: Coldwell Banker Harris McHaney & Faucette #1134433 Report a problem | ||
| 12/12/2019 | Listed for sale | $185,000+25.9%$98/sqft |
Source: Coldwell Banker Harris McHaney & Faucette #1134433 Report a problem | ||
| 12/5/2019 | Listing removed | $1,275$1/sqft |
Source: Realty Concepts, Inc. Report a problem | ||
| 11/22/2019 | Price change | $1,275-5.6%$1/sqft |
Source: Realty Concepts, Inc. Report a problem | ||
| 11/7/2019 | Listed for rent | $1,350$1/sqft |
Source: Realty Concepts, Inc. Report a problem | ||
| 4/27/2008 | Listing removed | $147,000$78/sqft |
Source: Homes & Land #513238 Report a problem | ||
| 4/10/2008 | Listed for sale | $147,000$78/sqft |
Source: Homes & Land #513238 Report a problem | ||
Public tax history
| Year | Property taxes | Tax assessment |
|---|---|---|
| 2025 | $1,627 -4.9% | $40,780 |
| 2024 | $1,711 -5.7% | $40,780 |
| 2023 | $1,814 -2.7% | $40,780 |
| 2022 | $1,864 +0.1% | $40,780 |
| 2021 | $1,862 +42.8% | $40,780 +33.3% |
| 2020 | $1,304 -22.3% | $30,590 |
| 2019 | $1,679 | $30,590 |
| 2018 | $1,679 -0.9% | $30,590 |
| 2017 | $1,695 +10.8% | $30,590 |
| 2016 | $1,530 | $30,590 +4.7% |
| 2015 | $1,530 +17.4% | $29,230 -1.5% |
| 2014 | $1,303 +10% | $29,690 |
| 2013 | $1,185 | $29,690 |
| 2012 | -- | $29,690 |
| 2011 | $1,203 | $29,690 +8.5% |
| 2010 | -- | $27,370 -9.1% |
| 2009 | -- | $30,110 |
| 2008 | -- | $30,110 -0.7% |
| 2007 | -- | $30,320 |
| 2006 | -- | $30,320 +30.7% |
| 2005 | -- | $23,190 |
| 2004 | -- | $23,190 |
| 2003 | -- | $23,190 |
| 2002 | -- | $23,190 +6.1% |
| 2001 | -- | $21,850 |
| 2000 | -- | $21,850 |
Find assessor info on the county website
Monthly payment
Est. payment
Payment breakdown
Explore the cost of this home by adjusting the details. Changes won't be saved.Climate risks
Neighborhood: 72756
Nearby schools
Schools provided by the listing agent
- District: Rogers
Source: ArkansasOne MLS. This data may not be complete. We recommend contacting the local school district to confirm school assignments for this home.
Similar homes
- $364,5003 bd2 ba1.8k sqft3604 W Beech Dr, Rogers, AR 72756For Sale
 MLS ID #1343676, Noel Castaneda, Dick Weaver And Associate Inc. ArkansasOne MLS
 - $340,0003 bd2 ba1.6k sqft3807 W Locust St, Rogers, AR 72756For Sale
 MLS ID #1342590, Denise Contreras-Serrano, DC Real Estate. ArkansasOne MLS
 - $345,0003 bd3 ba1.6k sqft1013 N 26th St, Rogers, AR 72756For Sale
 MLS ID #1353433, Jill Beasley, First Star Realty. ArkansasOne MLS
 - $319,9003 bd3 ba1.6k sqft2705 W Sunset Dr, Rogers, AR 72756For Sale
 MLS ID #1348692, Marcy Chavez, Weichert REALTORS - The Griffin Company Springdale. ArkansasOne MLS
