Skip main navigation
Closed
  • $350,000

    3406 W Franklin Blvd, Chicago, IL 60624

    3beds
    2,000sqft
    Single Family Residence
    Built in 1911
    3,750 Square Feet Lot
    $424,800 Zestimate®
    $175/sqft
    $2,690 Estimated rent

    Home value

    $424,800

    $399,000 - $459,000

    $2,690/mo

    Zestimate® history
    Loading
    Loading...

    Owner options

    List your home for rent

    $2,690/mo

    Rent Zestimate®

    Find your next renter with Zillow Rental Manager. Plus, with online applications, you can quickly screen prospective tenants – for free.

    Learn more

    $2,690/mo

    Rent Zestimate®

    Refinance and save

    $2,471/mo

    Est. payment

    Refinancing to a lower rate could help reduce your monthly payments and save thousands over the life of the loan.

    See today's rates

    $2,471/mo

    Est. payment

    Explore your selling options

    Work with a Zillow partner agent

    Leverage their expertise and Zillow's premium Showcase listings to get your home seen by more buyers.

    Get started

    List with your own agent

    Get your home in front of millions of buyers by listing it on Zillow.

    Learn how to do it

    Sell it yourself

    Take full control of how buyers see your home on Zillow by listing For Sale by Owner (FSBO).

    List your home

    What's special

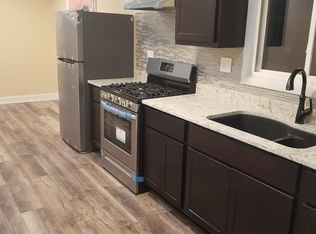
    This two story home is in one of the best locations in West Humboldt park! which is located diagonally across the street from Westinghouse College Prep High School. Within Walking distance from both the historic nationally known Garfield Park Conservatory and the CTA Green line. Only 15 minutes from downtown and just minutes from I290 express way. This property is perfect for an owner occupant, family or savvy investor that is looking for passive income via Airbnb, traveling nurses... etc. This Home features 3 bedrooms with 2 full bathrooms and 2 half bathrooms. All bedrooms are located on the 2nd floor as well as the 2 full bathrooms, the Master bedroom has a walk in closet and bathroom. The Living room has an amazing, built in Fireplace surrounded with huge porcelain tiles and beautiful Faux Finish paint as an accent. Kitchen/Dining room combo. There is a half Bathroom on the 1st floor. Kitchen has Black Stainless Steel appliances with custom Cabinets and quartz countertop/back splash. Exit the Kitchen/Dining room and enter into the enclosed heated back Porch where you can receive plenty of sunlight and Relax, Read a Book ... etc. This property also has a full finished walkout basement with a utility room, Laundry room with washer/dryer, half bathroom and a huge additional room thats currently being used for storage but can also be used as an office. Additional features include security cameras, 2 separate HVAC systems for energy efficiency, new windows and much more! Seller is offering a Home Warranty and willing to assist with closing cost. Schedule a private showing today.

    Zillow last checked:

    Listing updated:

    Listing courtesy of:

    Daniel Abdullah 312-863-1890,

    One Stop Real Estate Services

    Bought with:

    Matt Laricy

    Americorp, Ltd

    Source: MRED as distributed by MLS GRID,MLS#: 11831939MLS Logo

    Facts & features

    Interior

    Bedrooms & bathrooms
    • Bedrooms: 3
    • Bathrooms: 4
    • Full bathrooms: 2
    • 1/2 bathrooms: 2
    Primary bedroom
    • Features: Bathroom (Full)
    • Level: Second
    • Area: 168 Square Feet
    • Dimensions: 14X12
    Bedroom 2
    • Level: Second
    • Area: 120 Square Feet
    • Dimensions: 12X10
    Bedroom 3
    • Level: Second
    • Area: 120 Square Feet
    • Dimensions: 12X10
    Dining room
    • Level: Main
    • Area: 120 Square Feet
    • Dimensions: 12X10
    Other
    • Level: Main
    • Area: 170 Square Feet
    • Dimensions: 17X10
    Family room
    • Level: Main
    • Area: 120 Square Feet
    • Dimensions: 12X10
    Kitchen
    • Features: Kitchen (Updated Kitchen)
    • Level: Main
    • Area: 144 Square Feet
    • Dimensions: 12X12
    Laundry
    • Level: Basement
    • Area: 36 Square Feet
    • Dimensions: 9X4
    Living room
    • Level: Main
    • Area: 300 Square Feet
    • Dimensions: 20X15
    Heating
    • Natural Gas, Forced Air
    Cooling
    • Central Air
    Appliances
    • Included: Range, Microwave, Dishwasher, Refrigerator, Washer, Dryer, Stainless Steel Appliance(s), Range Hood, Gas Cooktop, Gas Oven
    • Laundry: Gas Dryer Hookup, In Unit, Laundry Closet
    Features
    • Basement: Finished,Full,Walk-Out Access
    • Number of fireplaces: 1
    • Fireplace features: Electric, Living Room
    Interior area
    • Total structure area: 0
    • Total interior livable area: 2,000 sqft

    Property

    Parking
    • Total spaces: 2
    • Parking features: On Site, Garage Owned, Detached, Garage
    • Garage spaces: 2
    Accessibility
    • Accessibility features: No Disability Access
    Features
    • Stories: 2
    Lot
    • Size: 3,750 sqft
    Details
    • Parcel number: 16112190300000
    • Special conditions: List Broker Must Accompany,Home Warranty

    Construction

    Type & style
    • Home type: SingleFamily
    • Property subtype: Single Family Residence
    Materials
    • Brick
    Condition
    • New construction: No
    • Year built: 1911
    • Major remodel year: 2023
    Details
    • Warranty included: Yes

    Utilities & green energy

    • Electric: Circuit Breakers
    • Sewer: Public Sewer
    • Water: Lake Michigan

    Community & neighborhood

    Community
    • Community features: Park, Sidewalks, Street Lights, Street Paved
    Location
    • Region: Chicago

    HOA & financial

    HOA
    • Services included: None

    Other

    Other facts
    • Listing terms: Conventional
    • Ownership: Fee Simple

    Price history

    DateEventPrice
    12/8/2023Sold$350,000$175/sqft
    Source: MRED as distributed by MLS GRID #11831939 Report a problem
    11/15/2023Contingent$350,000$175/sqft
    Source: MRED as distributed by MLS GRID #11831939 Report a problem
    10/31/2023Price change$350,000-9.1%$175/sqft
    Source: MRED as distributed by MLS GRID #11831939 Report a problem
    10/14/2023Listed for sale$385,000$193/sqft
    Source: MRED as distributed by MLS GRID #11831939 Report a problem
    10/4/2023Pending sale$385,000$193/sqft
    Source: MRED as distributed by MLS GRID #11831939 Report a problem
    8/18/2023Price change$385,000-7.2%$193/sqft
    Source: MRED as distributed by MLS GRID #11831939 Report a problem
    7/14/2023Listed for sale$415,000+72.9%$208/sqft
    Source: MRED as distributed by MLS GRID #11831939 Report a problem
    9/18/2021Listing removed--
    Source: MRED as distributed by MLS GRID #11123121 Report a problem
    7/12/2021Price change$240,000-4%$120/sqft
    Source: MRED as distributed by MLS GRID #11123121 Report a problem
    6/15/2021Listed for sale$250,000+42.9%$125/sqft
    Source: MRED as distributed by MLS GRID #11123121 Report a problem
    1/11/2021Sold$175,000-7.9%$88/sqft
    Source: MRED as distributed by MLS GRID #10756230 Report a problem
    12/25/2020Contingent$190,000$95/sqft
    Source: MRED as distributed by MLS GRID #10756230 Report a problem
    11/20/2020Pending sale$190,000$95/sqft
    Source: Hometown Real Estate #10756230 Report a problem
    11/3/2020Price change$190,000-5%$95/sqft
    Source: Hometown Real Estate #10756230 Report a problem
    10/26/2020Listed for sale$200,000$100/sqft
    Source: Hometown Real Estate #10756230 Report a problem
    7/1/2020Pending sale$200,000$100/sqft
    Source: Hometown Real Estate #10756230 Report a problem
    6/22/2020Listed for sale$200,000+75.4%$100/sqft
    Source: Hometown Real Estate #10756230 Report a problem
    1/12/2004Sold$114,000$57/sqft
    Source: Public Record Report a problem

    Public tax history

    YearProperty taxesTax assessment
    2024-- $30,001 +50%
    2023$4,232 +2.9%$19,999
    2022$4,113 +46.1%$19,999
    2021$2,816 +115.2%$19,999 +74.5%
    2020$1,309 -0.7%$11,459 -10%
    2019$1,318 -47.6%$12,733
    2018$2,515 $12,733 -4.6%
    2017-- $13,341
    2016$180 +4%$13,341
    2015$173 -91.5%$13,341 -1.3%
    2014$2,030 +2.6%$13,510
    2013$1,979 -18.4%$13,510
    2012$2,424 +884.5%$13,510 -24.6%
    2011$246 +10.6%$17,910
    2010$223 -86.8%$17,910
    2009$1,682 -13.8%$17,910 -17.3%
    2008$1,952 +21.7%$21,666
    2007$1,604 +402.9%$21,666
    2006$319 -49.2%$21,666 +102.6%
    2005$628 -20.7%$10,693
    2004$792 +32.6%$10,693
    2003$597 -25.5%$10,693 +70.2%
    2002$802 +8.7%$6,284
    2001$738 +40.2%$6,284
    2000$526 +1.7%$6,284 +32.6%
    1999$517 $4,739

    Find assessor info on the county website

    Neighborhood: East Garfield Park

    Nearby schools

    GreatSchools rating
    Schools provided by the listing agent
    • District: 299

    Source: MRED as distributed by MLS GRID. This data may not be complete. We recommend contacting the local school district to confirm school assignments for this home.

    Get pre-qualified for a loan
    At Zillow Home Loans, we can pre-qualify you in as little as 5 minutes with no impact to your credit score.

    An equal housing lender. NMLS #10287.