Live just blocks from iconic Bayshore Boulevard in the heart of Palma Ceia, one of South Tampa’s most desirable neighborhoods. This beautifully maintained 3-bedroom, 2.5-bath townhome with a two-car garage offers spacious living, modern upgrades, and walkable access to some of Tampa’s best restaurants, boutiques, salons, and neighborhood conveniences. Inside, the home features wood flooring, crown molding, plantation shutters, and high ceilings, creating a bright and inviting atmosphere. The open kitchen, living, and dining area is ideal for entertaining and everyday living, complete with wood cabinetry, granite countertops, stainless steel appliances, and a large center island. The living area is enhanced with six Polk ceiling surround sound speakers for an elevated entertainment experience. Upstairs, the primary suite offers a spacious layout with a large walk-in closet and en-suite bath featuring granite countertops, garden tub, separate shower, and updated glass enclosure. Two additional bedrooms provide generous space and storage, while the versatile loft area is perfect for a home office, playroom, or fitness area. The laundry room is conveniently located on the second floor and includes washer and dryer. Recent upgrades include two new Daikin A/C systems with updated air handlers and condensers, a Halo whole-home water filtration system, and a Tesla charging station installed in the two-car garage. Additional improvements include fresh interior paint, updated bedroom carpeting, and enhanced shower glass in the primary bath. Step outside to enjoy the private fenced backyard featuring newly installed turf and a wood deck, creating a low-maintenance outdoor space ideal for relaxing or entertaining. Ideally located near Bayshore Boulevard, Hyde Park Village, Palma Ceia Golf & Country Club, downtown Tampa, and top-rated dining and shopping, this home offers the perfect combination of location, comfort, and the South Tampa lifestyle.
Sold for $845,000
$845,000
3406 W Granada St Unit 2, Tampa, FL 33629
3beds
2,400sqft
Townhouse
Built in 2006
2,500 Square Feet Lot
$844,900 Zestimate®
$352/sqft
$4,892 Estimated rent
Home value
$844,900
$794,000 - $896,000
$4,892/mo
Zestimate® history
Owner options
List your home for rent
$4,892/mo
Rent Zestimate®
Find your next renter with Zillow Rental Manager. Plus, with online applications, you can quickly screen prospective tenants – for free.
$4,892/mo
Rent Zestimate®
Refinance and save
$6,055/mo
Est. payment
Refinancing to a lower rate could help reduce your monthly payments and save thousands over the life of the loan.
$6,055/mo
Est. payment
Explore your selling options
Work with a Zillow partner agent
Leverage their expertise and Zillow's premium Showcase listings to get your home seen by more buyers.
Get startedList with your own agent
Get your home in front of millions of buyers by listing it on Zillow.
Learn how to do itSell it yourself
Take full control of how buyers see your home on Zillow by listing For Sale by Owner (FSBO).
List your homeWhat's special
Large center islandTwo-car garageVersatile loft areaGranite countertopsWood deckFresh interior paintHigh ceilings
Zillow last checked:
Listing updated:
Listed by:
Sheila Awad 813-777-8596,
PALERMO REAL ESTATE PROF. INC. 813-637-0117
Bought with:
Sophia Sanchez, 3084665
SMITH & ASSOCIATES REAL ESTATE
Source: Stellar MLS,MLS#: TB8486273 Originating MLS: Suncoast Tampa
Originating MLS: Suncoast Tampa
Facts & features
Interior
Bedrooms & bathrooms
- Bedrooms: 3
- Bathrooms: 3
- Full bathrooms: 2
- 1/2 bathrooms: 1
Rooms
- Room types: Attic, Family Room, Utility Room, Loft
Primary bedroom
- Features: Walk-In Closet(s)
- Level: Second
- Area: 286 Square Feet
- Dimensions: 22x13
Bedroom 2
- Features: Built-in Closet
- Level: Second
- Area: 156 Square Feet
- Dimensions: 13x12
Bedroom 3
- Features: Built-in Closet
- Level: Second
- Area: 156 Square Feet
- Dimensions: 13x12
Dining room
- Level: First
- Area: 120 Square Feet
- Dimensions: 12x10
Kitchen
- Level: First
- Area: 169 Square Feet
- Dimensions: 13x13
Living room
- Level: First
- Area: 391 Square Feet
- Dimensions: 23x17
Heating
- Central, Electric
Cooling
- Central Air
Appliances
- Included: Convection Oven, Cooktop, Dishwasher, Disposal, Electric Water Heater, Exhaust Fan, Microwave, Range Hood, Refrigerator, Water Filtration System
- Laundry: Inside, Upper Level
Features
- Ceiling Fan(s), Crown Molding, High Ceilings, Kitchen/Family Room Combo, Open Floorplan, Solid Wood Cabinets, Stone Counters, Thermostat, Walk-In Closet(s)
- Flooring: Carpet, Ceramic Tile, Hardwood
- Windows: Blinds, Window Treatments
- Has fireplace: No
Interior area
- Total structure area: 2,970
- Total interior livable area: 2,400 sqft
Property
Parking
- Total spaces: 2
- Parking features: Garage Door Opener
- Attached garage spaces: 2
- Details: Garage Dimensions: 20x20
Features
- Levels: Two
- Stories: 2
- Patio & porch: Patio
- Exterior features: Sidewalk
- Fencing: Fenced
Lot
- Size: 2,500 Square Feet
- Dimensions: 25 x 100
- Features: City Lot, Sidewalk
Details
- Parcel number: A34291885M00000000002.0
- Zoning: RM-16
- Special conditions: None
Construction
Type & style
- Home type: Townhouse
- Architectural style: Mediterranean
- Property subtype: Townhouse
Materials
- Block, Stucco
- Foundation: Slab
- Roof: Tile
Condition
- New construction: No
- Year built: 2006
Utilities & green energy
- Sewer: Public Sewer
- Water: Public
- Utilities for property: Cable Available, Electricity Connected, Natural Gas Available, Public, Street Lights
Community & HOA
Community
- Features: None
- Security: Smoke Detector(s)
- Pet fee: $0 monthly
- Subdivision: TOWNHOUSES AT GRANADA
HOA
- Has HOA: Yes
- Services included: Reserve Fund, Maintenance Structure, Maintenance Grounds, Pest Control
- HOA fee: $300 monthly
- HOA name: Adam Landsberg
- HOA phone: 516-527-6593
Location
- Region: Tampa
Financial & listing details
- Price per square foot: $352/sqft
- Tax assessed value: $640,026
- Annual tax amount: $9,328
- Date on market: 3/16/2026
- Cumulative days on market: 35 days
- Ownership: Fee Simple
- Total actual rent: 0
- Electric utility on property: Yes
- Road surface type: Paved
Price history
| Date | Event | Price |
|---|---|---|
| 6/25/2026 | Sold | $845,000-2.8%$352/sqft |
Source:  Stellar MLS #TB8486273 Report a problem Stellar MLS #TB8486273 Report a problem | ||
| 4/20/2026 | Pending sale | $869,000$362/sqft |
Source: Stellar MLS #TB8486273 Report a problem | ||
| 3/16/2026 | Listed for sale | $869,000+44.8%$362/sqft |
Source: Stellar MLS #TB8486273 Report a problem | ||
| 3/23/2019 | Sold | $600,000-3.2%$250/sqft |
Source: Public Record Report a problem | ||
| 2/7/2019 | Pending sale | $620,000$258/sqft |
Source: Smith & Associates Real Estate #T3148897 Report a problem | ||
| 1/2/2019 | Listed for sale | $620,000+20.4%$258/sqft |
Source: SMITH & ASSOCIATES REAL ESTATE #T3148897 Report a problem | ||
| 10/26/2006 | Sold | $515,000$215/sqft |
Source: Public Record Report a problem | ||
Public tax history
| Year | Property taxes | Tax assessment |
|---|---|---|
| 2025 | $9,328 +7.5% | $503,956 +2.9% |
| 2024 | $8,681 +2.4% | $489,753 +3% |
| 2023 | $8,475 +2.6% | $475,488 +3% |
| 2022 | $8,259 +1.1% | $461,639 +3% |
| 2021 | $8,167 +0.9% | $448,193 +1.4% |
| 2020 | $8,095 -11% | $442,005 -1% |
| 2019 | $9,100 | $446,670 +3.9% |
| 2018 | $9,100 +2.4% | $429,867 +8% |
| 2017 | $8,887 +6.9% | $398,017 +9.1% |
| 2016 | $8,316 +2.9% | $364,758 +10% |
| 2015 | $8,082 +21.5% | $331,598 +10% |
| 2014 | $6,650 | $301,453 +10% |
| 2013 | $6,650 +15.2% | $274,048 +2.9% |
| 2012 | $5,774 +3% | $266,330 +3.3% |
| 2011 | $5,603 +4.4% | $257,909 +3.8% |
| 2010 | $5,366 -3.9% | $248,489 -3.4% |
| 2009 | $5,586 -35.4% | $257,240 -35.2% |
| 2008 | $8,646 -8.6% | $397,192 -9.7% |
| 2007 | $9,462 +271.9% | $440,008 +305.3% |
| 2006 | $2,544 | $108,560 |
Find assessor info on the county website
Neighborhood: Palma Ceia
Nearby homes
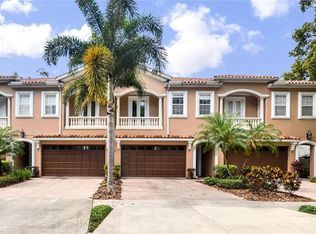
- $855,6003 bd3 ba2.4k sqft3406 W Granada St UNIT 3, Tampa, FL 33629Off Market
- $907,4003 bd3 ba2.4k sqft3406 W Granada St UNIT 1, Tampa, FL 33629Off Market

- $950,2003 bd2 ba2.4k sqft3406 W Granda St #4, Tampa, FL 33629Off Market
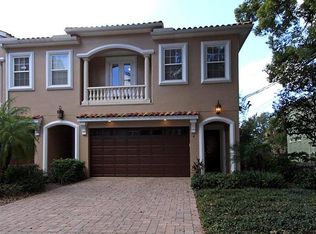
- $930,4003 bd2 ba2.5k sqft3402 W Granada St, Tampa, FL 33629Off Market
- $937,2003 bd3 ba2.5k sqft3402 W Granada St UNIT 1, Tampa, FL 33629Off Market
- $---- bd-- ba-- sqft3402 W Granada St UNIT 2, Tampa, FL 33629Off Market
- $1,230,7003 bd3 ba2.4k sqft3408 W Granada St, Tampa, FL 33629Off Market
- $717,7003 bd2 ba1.4k sqft3405 W Empedrado St, Tampa, FL 33629Off Market
Nearby schools
GreatSchools rating
- 10/10Roosevelt Elementary SchoolGrades: PK-5Distance: 0.3 mi
- 10/10Coleman Middle SchoolGrades: 6-8Distance: 1.2 mi
- 8/10Plant High SchoolGrades: 9-12Distance: 0.3 mi
Schools provided by the listing agent
- Elementary: Roosevelt-HB
- Middle: Coleman-HB
- High: Plant-HB
Source: Stellar MLS. This data may not be complete. We recommend contacting the local school district to confirm school assignments for this home.
Get a cash offer in 3 minutes
Find out how much your home could sell for in as little as 3 minutes with a no-obligation cash offer.
Estimated market value
$844,900
Get a cash offer in 3 minutes
Find out how much your home could sell for in as little as 3 minutes with a no-obligation cash offer.
Estimated market value
$844,900
- Florida
- Hillsborough County
- Tampa
- 33629
- Palma Ceia
- 3406 W Granada St Unit 2
Nearby cities
Nearby neighborhoods
Nearby zip codes
Other Tampa Topics
