Brand New and ready to move in!!! Amazing Bayshore Beautiful New Construction Pool Home built by luxury home builder Reflection Homes (Owner Steve Wiltse) in the Roosevelt, Coleman, Plant school district. This custom home abounds extraordinary details, finishes, and superior craftmanship. Boasting over 3900 sq. this home has 5 Bedrooms, 5 Bathrooms, Media Room, Office, Downstairs guest suite, pet storage room, and a 2-car garage. This home truly sets itself apart from all the others which includes features such as whole home Generac Generator, Complete Outdoor kitchen with 30" gas grill, a 30" Pellet Grill, Sink, Fridge, 60" Vented Hood, and trash bin. Other features include LED Lighting on staircase, Rain gutters with screen covers, Retractable Screens on the large lanai including Tongue and Groove Wood Ceiling, Cabinetry in the Garage, Buffet Cabinets in Dining Area, Coffered Ceilings in Family Room and so much other attention to detail throughout this amazing home. Your chef style kitchen comes with solid wood cabinets stacked to the ceiling, Pot Filler, large center island with upgraded quartz countertops. All appliances are Fisher and Paykel which include a 48" commercial grade slide in range with dual ovens, 60" Fridge/Freezer Columns, and Ice Maker will be in Butler Pantry. Kitchen overlooks your large family room with gas fireplace and large retractable glass doors which open to the large, covered lanai. Perfect for entertaining or just enjoying quiet summer evenings with this great indoor/outdoor living area. Lastly, downstairs you have a nice mudroom with lockers, walk in pantry with counters, sink, and outlets. Upstairs you will find your grand master suite, 3 spacious secondary bedrooms, laundry room with separate dog wash station. and large media room. Backyard features a large modern resort style pool and spa, and a spacious yard for entertaining. Superior Open Cell Icynene Spray Foam Insulation used throughout home which seals all cracks, gaps, and joints makes the entire home closed in and sealed eliminating the possibility of escaping air. This cuts energy cost up to 50% and gives the home an R-Value of 21 which is AMAZING!!!!!! There is less than a 10-degree temperature difference between the Attic temperature and AC temperature which shows the quality and benefits of this phenomenal "green certified" insulation. There are many other features and details not listed so please call for full feature sheet. This home is an absolute must see.
Sold for $2,400,000
$2,400,000
3406 W WALLCRAFT AVENUE, TAMPA, FL 33611
5beds
3,907sqft
Single Family Residence
Built in 2023
7,632 Square Feet Lot
$2,406,300 Zestimate®
$614/sqft
$7,424 Estimated rent
Home value
$2,406,300
$2.21M - $2.62M
$7,424/mo
Zestimate® history
Owner options
List your home for rent
$7,424/mo
Rent Zestimate®
Find your next renter with Zillow Rental Manager. Plus, with online applications, you can quickly screen prospective tenants – for free.
$7,424/mo
Rent Zestimate®
Refinance and save
$16,427/mo
Est. payment
Refinancing to a lower rate could help reduce your monthly payments and save thousands over the life of the loan.
$16,427/mo
Est. payment
Explore your selling options
Work with a Zillow partner agent
Leverage their expertise and Zillow's premium Showcase listings to get your home seen by more buyers.
Get startedList with your own agent
Get your home in front of millions of buyers by listing it on Zillow.
Learn how to do itSell it yourself
Take full control of how buyers see your home on Zillow by listing For Sale by Owner (FSBO).
List your homeWhat's special
Gas fireplaceLarge center islandComplete outdoor kitchenLarge media roomSeparate dog wash stationGrand master suiteLarge retractable glass doors
Zillow last checked:
Listing updated:
Listed by:
Eric Panico 813-846-2998,
THE TONI EVERETT COMPANY 813-839-5000,
Kenneth Allen 813-624-3679,
THE TONI EVERETT COMPANY
Bought with:
Jacob Tallman, 3543321
KELLER WILLIAMS REALTY SMART
Source: Stellar MLS,MLS#: T3447305 Originating MLS: Tampa
Originating MLS: Tampa
Facts & features
Interior
Bedrooms & bathrooms
- Bedrooms: 5
- Bathrooms: 5
- Full bathrooms: 5
Rooms
- Room types: Bonus Room, Den/Library/Office
Primary bedroom
- Level: Second
- Dimensions: 20x14
Bedroom 2
- Level: First
- Dimensions: 14x12
Bedroom 3
- Level: Second
- Dimensions: 15x12
Bedroom 4
- Level: Second
- Dimensions: 16x12
Bedroom 5
- Level: Second
- Dimensions: 13x12
Dining room
- Level: First
- Dimensions: 18x10
Kitchen
- Level: First
- Dimensions: 18x12
Living room
- Level: First
- Dimensions: 23x17
Media room
- Level: Second
- Dimensions: 23x16
Office
- Level: First
- Dimensions: 15x10
Heating
- Central, Electric
Cooling
- Central Air
Appliances
- Included: Dishwasher, Freezer, Gas Water Heater, Ice Maker, Microwave, Range, Range Hood, Refrigerator, Tankless Water Heater, Wine Refrigerator
- Laundry: Inside, Laundry Room
Features
- Built-in Features, Coffered Ceiling(s), Crown Molding, High Ceilings, Kitchen/Family Room Combo, Living Room/Dining Room Combo, PrimaryBedroom Upstairs, Open Floorplan, Solid Surface Counters, Solid Wood Cabinets, Tray Ceiling(s), Walk-In Closet(s)
- Flooring: Carpet, Tile
- Doors: Outdoor Kitchen
- Has fireplace: Yes
- Fireplace features: Family Room, Gas
Interior area
- Total structure area: 4,931
- Total interior livable area: 3,907 sqft
Property
Parking
- Total spaces: 2
- Parking features: Driveway, Garage Door Opener
- Attached garage spaces: 2
- Has uncovered spaces: Yes
- Details: Garage Dimensions: 22x21
Features
- Levels: Two
- Stories: 2
- Patio & porch: Covered, Enclosed, Front Porch, Patio, Porch, Rear Porch, Screened
- Exterior features: Irrigation System, Outdoor Kitchen, Rain Gutters, Sidewalk
- Has private pool: Yes
- Pool features: Gunite, Heated, In Ground, Salt Water
- Has spa: Yes
- Spa features: Heated
- Fencing: Fenced,Vinyl
Lot
- Size: 7,632 Square Feet
- Dimensions: 53 x 144
- Features: City Lot, Sidewalk
- Residential vegetation: Trees/Landscaped
Details
- Additional structures: Outdoor Kitchen
- Parcel number: A0330183W200001300020.0
- Zoning: RS-60
- Special conditions: None
Construction
Type & style
- Home type: SingleFamily
- Property subtype: Single Family Residence
Materials
- Wood Frame
- Foundation: Slab
- Roof: Shingle
Condition
- Completed
- New construction: Yes
- Year built: 2023
Details
- Builder model: Contemporary
- Builder name: Reflection Custom Homes
Utilities & green energy
- Sewer: Public Sewer
- Water: Public
- Utilities for property: BB/HS Internet Available, Cable Connected, Electricity Connected, Fiber Optics, Public, Sprinkler Meter
Community & HOA
Community
- Features: Fitness Center, Park, Playground, Pool, Racquetball
- Security: Closed Circuit Camera(s), Security System, Security System Owned, Smoke Detector(s)
- Pet fee: $0 monthly
- Subdivision: LYNWOOD
HOA
- Has HOA: No
Location
- Region: Tampa
Financial & listing details
- Price per square foot: $614/sqft
- Tax assessed value: $1,630,344
- Annual tax amount: $2,428
- Date on market: 5/19/2023
- Cumulative days on market: 159 days
- Listing terms: Cash,Conventional,VA Loan
- Ownership: Fee Simple
- Total actual rent: 0
- Electric utility on property: Yes
- Road surface type: Paved
Price history
| Date | Event | Price |
|---|---|---|
| 11/3/2023 | Sold | $2,400,000-2%$614/sqft |
Source:  Stellar MLS #T3447305 Report a problem Stellar MLS #T3447305 Report a problem | ||
| 10/26/2023 | Pending sale | $2,450,000$627/sqft |
Source: Stellar MLS #T3447305 Report a problem | ||
| 10/24/2023 | Price change | $2,450,000-0.8%$627/sqft |
Source: Stellar MLS #T3447305 Report a problem | ||
| 9/19/2023 | Price change | $2,470,000-1%$632/sqft |
Source: Stellar MLS #T3447305 Report a problem | ||
| 7/15/2023 | Price change | $2,495,000-0.2%$639/sqft |
Source: Stellar MLS #T3447305 Report a problem | ||
| 5/19/2023 | Listed for sale | $2,499,000+270.2%$640/sqft |
Source: Stellar MLS #T3447305 Report a problem | ||
| 11/28/2022 | Sold | $675,000+3.1%$173/sqft |
Source: Public Record Report a problem | ||
| 6/14/2022 | Sold | $655,000+137.7%$168/sqft |
Source: Public Record Report a problem | ||
| 12/21/2006 | Sold | $275,500+23.8%$71/sqft |
Source: Public Record Report a problem | ||
| 7/26/2004 | Sold | $222,500$57/sqft |
Source: Public Record Report a problem | ||
Public tax history
| Year | Property taxes | Tax assessment |
|---|---|---|
| 2025 | $31,792 +0.8% | $1,630,344 -3.2% |
| 2024 | $31,536 +313.9% | $1,683,973 +324.3% |
| 2023 | $7,619 +213.7% | $396,864 +148.4% |
| 2022 | $2,428 +1.6% | $159,754 +3% |
| 2021 | $2,390 +1.4% | $155,101 +1.4% |
| 2020 | $2,358 +2.5% | $152,960 +2.3% |
| 2019 | $2,300 | $149,521 +1.9% |
| 2018 | $2,300 +1.3% | $146,733 -49.1% |
| 2017 | $2,271 +2% | $288,449 +104.9% |
| 2016 | $2,226 +3.4% | $140,759 +0.7% |
| 2015 | $2,153 +3.8% | $139,781 +0.8% |
| 2014 | $2,076 | $138,672 +1.5% |
| 2013 | $2,076 +1.3% | $136,623 +1.7% |
| 2012 | $2,050 -5.5% | $134,339 -3.8% |
| 2011 | $2,169 -10.6% | $139,645 -8.5% |
| 2010 | $2,425 -12.2% | $152,539 -8.9% |
| 2009 | $2,762 -28% | $167,427 -22.6% |
| 2008 | $3,835 -20.5% | $216,276 -13% |
| 2007 | $4,823 -14.7% | $248,482 +3.7% |
| 2006 | $5,654 +22.7% | $239,705 +26.6% |
| 2005 | $4,608 | $189,363 +15.2% |
| 2004 | -- | $164,439 +30% |
| 2003 | -- | $126,506 +3.2% |
| 2002 | -- | $122,580 +7.3% |
| 2001 | -- | $114,197 +12.2% |
| 2000 | $2,594 | $101,737 |
Find assessor info on the county website
Neighborhood: Bayshore Beautiful
Nearby homes
- $1,866,6005 bd4 ba3.4k sqft3408 W Wallcraft Ave, Tampa, FL 33611Off Market
- $1,254,1003 bd2 ba1.8k sqft3404 W Wallcraft Ave, Tampa, FL 33611Off Market
- $1,778,900-- bd4 ba3.6k sqft3410 W Wallcraft Ave, Tampa, FL 33611Off Market
- $1,827,3004 bd5 ba3.4k sqft3405 W Harbor View Ave, Tampa, FL 33611Off Market
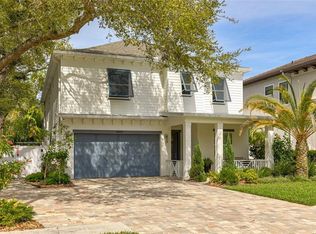
- $1,241,8076,969 Square Feet3403 W Harbor View Ave, Tampa, FL 33611Off Market
- $663,6003 bd2 ba1.6k sqft3407 W Harbor View Ave, Tampa, FL 33611Off Market
- $1,591,2004 bd4 ba2.9k sqft3412 W Wallcraft Ave, Tampa, FL 33611Off Market
- $809,7003 bd2 ba1.7k sqft4210 S Drexel Ave, Tampa, FL 33611Off Market
Nearby schools
GreatSchools rating
- 10/10Roosevelt Elementary SchoolGrades: PK-5Distance: 1 mi
- 10/10Coleman Middle SchoolGrades: 6-8Distance: 2 mi
- 8/10Plant High SchoolGrades: 9-12Distance: 1.4 mi
Get a cash offer in 3 minutes
Find out how much your home could sell for in as little as 3 minutes with a no-obligation cash offer.
Estimated market value
$2,406,300
Get a cash offer in 3 minutes
Find out how much your home could sell for in as little as 3 minutes with a no-obligation cash offer.
Estimated market value
$2,406,300
- Florida
- Hillsborough County
- Tampa
- 33611
- Bayshore Beautiful
- 3406 W WALLCRAFT AVENUE
Nearby cities
Nearby neighborhoods
Nearby zip codes
Other Tampa Topics
