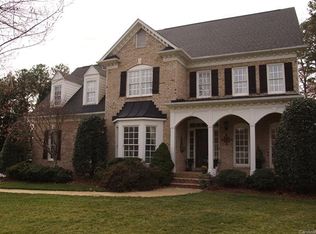
SELLERS WILL ENTERTAIN OFFERS BETWEEN $599,900.00-$639,900.00 OR ABOVE. Take advantage of this rare opprotunity to own a Highly Detailed Custom Home in one of the most Beautiful Communities in North Charlotte that Boasts a Rare Side Entry 3 Car Garage. This All Brick Custom Home is Situated on over a 3/4 Acre Cul-De-Sac Lot. As you enter The Foyer you will be Greeted by Beautiful High Quality Site Layed and Finished Hardwood Floor Throughout the Entire First Floor. The Foyer is Flanked by a Formal Dining Room and an Office/Study Room. The Formal Dining Room Features Extensive Detailed Moldings, a Ceiling Medallion, a Swinging Door to the Kitchen, and Plantation Shutters. The Office/Study Features 3 PCS Crown Molding and Plantation Shutters. As you make your way to the Great Room, you will pass the Conveniently Located Powder Room and a Built-In Computer Desk Area across from the Beautiful Turned Staircase to the Upper Level. The Great Room Features Crown Molding, Masonry Fireplace with Gas Logs & Raised Hearth, Built-In TV Cabinet, and a Wall of Windows makes for the Perfect Gathering Place for Friends & Family. The Kitchen and Breakfast Area are Open to The Great Room. The Gourmet Kitchen is Bright with White Cabinets, Granite Counter Tops, White Subway Tile Backsplash with Custom Counter Lighting, White Built-In Wall Oven & Microwave, White Jenn-Air Electric Smooth Top Down Draft Range, Stainless Refrigerator, and Cabinet Style Pantry with Roll Out Shelving. The Large Peninsula Style Island Features a Large Eat-In Bar with Recessed Lighting. The Laundry Room is off the Back Hallway and has Additional Pantry Storage Cabinets as well as a Built-In Utility Sink. Venture to the Upper Level and you will Notice the Beautiful Hardwood Floors Throughout The Hallway and Owners Suite. The Owners Suite Features a Deep Tray Ceiling with Ceiling Fan, Custom Crown Molding, and Lots of Windows for Natural Light. The Owners Bathroom has Custom Tile Flooring, Double Sink Vanity with White Cabinet and Stone Counter Top, Whirlpool Garden Tub, Separate Shower with Custom Tile Walls and Semi-Framless Glass Enclosure, and a Huge Walk-In Closet. 2 Additional Guest Bedroom both have Walk-In Closets with a Shared Hallway with Custom Built-In Shelving which connects the 2 Bedrooms, Each have Privacy Pocket Doors. The 3rd Guest Bedroom is an En-Suite with Private Bath and Large Walk-In Closet. The 5th Bedroom/Bonus Room is Huge wih Walk-In Attic Storage Access. This Room also has an Additional Attached Multi-Purpose Room with a French Door Entry which could be used as an Exercise Room, PLay Room, Hobby Room, Student Study Room, or Home Office. The Large Covered Rear Deck Overlooks a Spacious Private Rear yard. All of the Wonderful Community Amenities are just a Short Distance from this Home. Easy Access to the Clark Creek Greenway is Perfect for anyone that enjoys getting Close to Nature.
Closed
$635,000
3406 Wylie Meadow Ln, Charlotte, NC 28269
5beds
3,243sqft
Single Family Residence
Built in 1996
0.79 Acres Lot
$636,100 Zestimate®
$196/sqft
$2,812 Estimated rent
Home value
$636,100
$592,000 - $687,000
$2,812/mo
Zestimate® history
Owner options
List your home for rent
$2,812/mo
Rent Zestimate®
Find your next renter with Zillow Rental Manager. Plus, with online applications, you can quickly screen prospective tenants – for free.
$2,812/mo
Rent Zestimate®
Refinance and save
$4,193/mo
Est. payment
Refinancing to a lower rate could help reduce your monthly payments and save thousands over the life of the loan.
$4,193/mo
Est. payment
Explore your selling options
Work with a Zillow partner agent
Leverage their expertise and Zillow's premium Showcase listings to get your home seen by more buyers.
Get startedList with your own agent
Get your home in front of millions of buyers by listing it on Zillow.
Learn how to do itSell it yourself
Take full control of how buyers see your home on Zillow by listing For Sale by Owner (FSBO).
List your homeWhat's special
Custom crown moldingGourmet kitchenCeiling medallionCrown moldingLarge peninsula style islandExtensive detailed moldingsLarge covered rear deck
Zillow last checked:
Listing updated:
Listed by:
Tracy Gentry tracygentry@yahoo.com,
Berkshire Hathaway HomeServices Carolinas Realty
Bought with:
Elina Balkarova Wood
Keller Williams Unified
Source: Canopy MLS as distributed by MLS GRID,MLS#: 4326027
Facts & features
Interior
Bedrooms & bathrooms
- Bedrooms: 5
- Bathrooms: 4
- Full bathrooms: 3
- 1/2 bathrooms: 1
Primary bedroom
- Features: Ceiling Fan(s), En Suite Bathroom, Tray Ceiling(s), See Remarks
- Level: Upper
- Area: 204.96 Square Feet
- Dimensions: 13' 1" X 15' 8"
Bedroom s
- Features: Built-in Features, Walk-In Closet(s), See Remarks
- Level: Upper
- Area: 150.47 Square Feet
- Dimensions: 13' 7" X 11' 1"
Bedroom s
- Features: Built-in Features, Walk-In Closet(s), See Remarks
- Level: Upper
- Area: 161.55 Square Feet
- Dimensions: 14' 7" X 11' 1"
Bedroom s
- Features: Ceiling Fan(s), En Suite Bathroom, Walk-In Closet(s)
- Level: Upper
- Area: 169.04 Square Feet
- Dimensions: 14' 11" X 11' 4"
Bathroom half
- Features: Built-in Features
- Level: Main
- Area: 47.41 Square Feet
- Dimensions: 9' 2" X 5' 2"
Bathroom full
- Features: Built-in Features, Garden Tub, Walk-In Closet(s), Whirlpool, See Remarks
- Level: Upper
- Area: 95.4 Square Feet
- Dimensions: 11' 4" X 8' 5"
Bathroom full
- Features: Walk-In Closet(s)
- Level: Upper
- Area: 49.62 Square Feet
- Dimensions: 7' 2" X 6' 11"
Bathroom full
- Features: Storage, See Remarks
- Level: Upper
- Area: 77.65 Square Feet
- Dimensions: 10' 10" X 7' 2"
Other
- Features: Attic Walk In, Ceiling Fan(s), Storage, See Remarks
- Level: Upper
- Area: 354.06 Square Feet
- Dimensions: 19' 8" X 18' 0"
Breakfast
- Features: Open Floorplan
- Level: Main
- Area: 132.11 Square Feet
- Dimensions: 16' 2" X 8' 2"
Dining room
- Features: See Remarks
- Level: Main
- Area: 147.88 Square Feet
- Dimensions: 12' 6" X 11' 10"
Great room
- Features: Built-in Features, Ceiling Fan(s), Open Floorplan, See Remarks
- Level: Main
- Area: 329.07 Square Feet
- Dimensions: 21' 0" X 15' 8"
Kitchen
- Features: Breakfast Bar, Built-in Features, Ceiling Fan(s), Kitchen Island, Open Floorplan, Storage, See Remarks
- Level: Main
- Area: 190.63 Square Feet
- Dimensions: 15' 3" X 12' 6"
Laundry
- Features: Built-in Features, Storage, See Remarks
- Level: Main
- Area: 54 Square Feet
- Dimensions: 9' 0" X 6' 0"
Office
- Level: Main
- Area: 150.47 Square Feet
- Dimensions: 13' 7" X 11' 1"
Recreation room
- Features: Cathedral Ceiling(s), Ceiling Fan(s)
- Level: Upper
- Area: 109.29 Square Feet
- Dimensions: 10' 7" X 10' 4"
Heating
- Forced Air, Natural Gas
Cooling
- Central Air
Appliances
- Included: Dishwasher, Disposal, Electric Range, Gas Water Heater, Ice Maker, Microwave, Refrigerator with Ice Maker, Self Cleaning Oven, Wall Oven
- Laundry: Electric Dryer Hookup, Laundry Room, Main Level, Sink, Washer Hookup
Features
- Breakfast Bar, Built-in Features, Soaking Tub, Kitchen Island, Open Floorplan, Pantry, Storage, Walk-In Closet(s), Whirlpool, Other - See Remarks
- Flooring: Carpet, Tile, Vinyl, Wood
- Doors: French Doors, Insulated Door(s), Pocket Doors, Storm Door(s)
- Windows: Insulated Windows
- Has basement: No
- Attic: Pull Down Stairs,Walk-In
- Fireplace features: Gas Log, Great Room
Interior area
- Total structure area: 3,243
- Total interior livable area: 3,243 sqft
- Finished area above ground: 3,243
- Finished area below ground: 0
Property
Parking
- Total spaces: 7
- Parking features: Attached Garage, Garage Door Opener, Garage Faces Side, Parking Space(s), Garage on Main Level
- Attached garage spaces: 3
- Uncovered spaces: 4
- Details: Large Parking area in Driveway for guest parking.
Features
- Levels: Two
- Stories: 2
- Patio & porch: Covered, Deck, Other
- Pool features: Community
Lot
- Size: 0.79 Acres
- Dimensions: 72 x 333 x 70 x 177 x 200
- Features: Cul-De-Sac, Level, Private, Wooded
Details
- Parcel number: 02744271
- Zoning: R-12(CD)
- Special conditions: Standard
- Other equipment: Other - See Remarks
- Horse amenities: None
Construction
Type & style
- Home type: SingleFamily
- Architectural style: Transitional
- Property subtype: Single Family Residence
Materials
- Brick Full
- Foundation: Crawl Space
Condition
- New construction: No
- Year built: 1996
Details
- Builder name: JAG
Utilities & green energy
- Sewer: Public Sewer
- Water: City
- Utilities for property: Cable Available, Electricity Connected, Fiber Optics, Underground Utilities
Community & HOA
Community
- Features: Clubhouse, Picnic Area, Playground, Pond, Recreation Area, Sidewalks, Street Lights, Tennis Court(s), Walking Trails
- Security: Carbon Monoxide Detector(s), Smoke Detector(s)
- Subdivision: Radbourne
HOA
- Has HOA: Yes
- HOA fee: $417 quarterly
- HOA name: FirstService Residential
- HOA phone: 704-527-2314
Location
- Region: Charlotte
Financial & listing details
- Price per square foot: $196/sqft
- Tax assessed value: $566,900
- Date on market: 11/28/2025
- Cumulative days on market: 12 days
- Listing terms: Cash,Conventional,VA Loan
- Electric utility on property: Yes
- Road surface type: Concrete, Paved
Price history
| Date | Event | Price |
|---|---|---|
| 12/29/2025 | Sold | $635,000-0.8%$196/sqft |
Source:  Canopy MLS as distributed by MLS GRID #4326027 Report a problem Canopy MLS as distributed by MLS GRID #4326027 Report a problem | ||
| 11/28/2025 | Listed for sale | $639,900$197/sqft |
Source: Canopy MLS as distributed by MLS GRID #4326027 Report a problem | ||
Public tax history
| Year | Property taxes | Tax assessment |
|---|---|---|
| 2025 | -- | $566,900 |
| 2024 | -- | $566,900 |
| 2023 | -- | $566,900 +51.3% |
| 2022 | -- | $374,600 |
| 2021 | -- | $374,600 |
| 2020 | -- | $374,600 |
| 2019 | $3,706 -4.4% | $374,600 +29.3% |
| 2018 | $3,875 +1.9% | $289,800 |
| 2017 | $3,805 | $289,800 |
| 2016 | $3,805 | $289,800 |
| 2015 | $3,805 +0.5% | $289,800 |
| 2014 | $3,784 | $289,800 |
| 2013 | -- | $289,800 |
| 2012 | -- | $289,800 |
| 2011 | -- | $289,800 -18.1% |
| 2010 | -- | $353,900 |
| 2009 | -- | $353,900 +2.1% |
| 2008 | -- | $346,500 |
| 2007 | -- | $346,500 |
| 2006 | -- | $346,500 |
| 2005 | -- | $346,500 |
| 2004 | -- | $346,500 |
| 2003 | -- | $346,500 +2.2% |
| 2002 | -- | $339,020 |
| 2001 | -- | $339,020 |
| 2000 | -- | $339,020 |
Find assessor info on the county website
Neighborhood: Prosperity Village
Nearby homes
- $669,7004 bd3 ba4.1k sqft3229 Lakewood Edge Dr, Charlotte, NC 28269Off Market
- $656,3005 bd4 ba4.2k sqft3301 Lakewood Edge Dr, Charlotte, NC 28269Off Market
- $605,4004 bd4 ba2.7k sqft3400 Wylie Meadow Ln, Charlotte, NC 28269Off Market
- $580,4004 bd4 ba2.7k sqft3400 Wylie Meadow Ln #182, Charlotte, NC 28269Off Market
- $471,9003 bd2 ba1.6k sqft15120 Wylie Way, Charlotte, NC 28278Off Market
- $612,2003 bd3 ba3k sqft3223 Lakewood Edge Dr, Charlotte, NC 28269Off Market
- $639,1004 bd3 ba3.4k sqft3311 Lakewood Edge Dr, Charlotte, NC 28269Off Market
- $588,5003 bd2 ba2.9k sqft3403 Wylie Meadow Ln, Charlotte, NC 28269Off Market
Nearby schools
GreatSchools rating
- 9/10Mallard Creek Elementary SchoolGrades: K-5Distance: 0.7 mi
- 2/10Ridge Road Middle SchoolGrades: 6-8Distance: 3.3 mi
- 4/10Mallard Creek HighGrades: 9-12Distance: 2.4 mi
Schools provided by the listing agent
- Elementary: Mallard Creek
- Middle: Ridge Road
- High: Mallard Creek
Source: Canopy MLS as distributed by MLS GRID. This data may not be complete. We recommend contacting the local school district to confirm school assignments for this home.
Get a cash offer in 3 minutes
Find out how much your home could sell for in as little as 3 minutes with a no-obligation cash offer.
Estimated market value
$636,100
Get a cash offer in 3 minutes
Find out how much your home could sell for in as little as 3 minutes with a no-obligation cash offer.
Estimated market value
$636,100
- North Carolina
- Mecklenburg County
- Charlotte
- 28269
- Prosperity Village
- 3406 Wylie Meadow Ln
Nearby cities
Nearby neighborhoods
Nearby zip codes
Other Charlotte Topics
