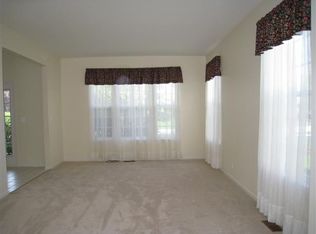
Welcome to this beautifully maintained home in the sought-after Oakwood subdivision, where comfort, style, and smart living come together. This spacious residence offers an open floor plan ideal for both everyday living and entertaining, featuring hardwood floors, fresh carpet (2022), and abundant natural light throughout. The heart of the home is the updated kitchen, complete with granite countertops, stainless steel appliances, newly finished cabinets (2025) and a large center island perfect for gatherings. Upstairs, you'll find generously sized bedrooms and bathrooms with dual vanities for added convenience. This home is loaded with updates for peace of mind, including a new furnace (2024), water heater (2025), gutters & vinyl siding (2020), fence (2017), windows (2015), AC (2014), and roof (2011). It also features a mostly finished basement, ideal for a rec room, home gym, or office. One of the standout features is the new solar panel system (2023), providing long-term energy savings, lower utility bills, and greater energy efficiency-an eco-friendly upgrade that adds both value and sustainability to your lifestyle. The built-in sprinkler system effortlessly keeps your lawn in great condition. Enjoy the outdoors in your private, fenced-in backyard or relax on the open front porch. Located just minutes from parks, schools, and major highways, this home checks all the boxes for location, upgrades, and efficiency.
Closed
$445,000
34062 N Sulkey Dr, Grayslake, IL 60030
4beds
2,496sqft
Single Family Residence
Built in 1995
7,405 Square Feet Lot
$464,200 Zestimate®
$178/sqft
$3,476 Estimated rent
Home value
$464,200
$418,000 - $515,000
$3,476/mo
Zestimate® history
Owner options
List your home for rent
$3,476/mo
Rent Zestimate®
Find your next renter with Zillow Rental Manager. Plus, with online applications, you can quickly screen prospective tenants – for free.
$3,476/mo
Rent Zestimate®
Refinance and save
$3,902/mo
Est. payment
Refinancing to a lower rate could help reduce your monthly payments and save thousands over the life of the loan.
$3,902/mo
Est. payment
Explore your selling options
Work with a Zillow partner agent
Leverage their expertise and Zillow's premium Showcase listings to get your home seen by more buyers.
Get startedList with your own agent
Get your home in front of millions of buyers by listing it on Zillow.
Learn how to do itSell it yourself
Take full control of how buyers see your home on Zillow by listing For Sale by Owner (FSBO).
List your homeWhat's special
Mostly finished basementGenerously sized bedroomsAbundant natural lightLarge center islandOpen floor planPrivate fenced-in backyardUpdated kitchen
Zillow last checked:
Listing updated:
Listed by:
Andrew Stoll, ABR,e-PRO,SRS office@stollrealestate.com,
Stoll Real Estate
Bought with:
Johnson Maliekkal, ABR
RE/MAX SAWA
Source: MRED as distributed by MLS GRID,MLS#: 12507655
Facts & features
Interior
Bedrooms & bathrooms
- Bedrooms: 4
- Bathrooms: 3
- Full bathrooms: 2
- 1/2 bathrooms: 1
Rooms
- Room types: No additional rooms
Primary bedroom
- Features: Flooring (Carpet), Window Treatments (Blinds), Bathroom (Full, Double Sink, Tub & Separate Shwr)
- Level: Second
- Area: 240 Square Feet
- Dimensions: 16X15
Bedroom 2
- Features: Flooring (Carpet), Window Treatments (Blinds)
- Level: Second
- Area: 180 Square Feet
- Dimensions: 15X12
Bedroom 3
- Features: Flooring (Carpet), Window Treatments (Blinds)
- Level: Second
- Area: 132 Square Feet
- Dimensions: 12X11
Bedroom 4
- Features: Flooring (Carpet), Window Treatments (Blinds)
- Level: Second
- Area: 100 Square Feet
- Dimensions: 10X10
Dining room
- Features: Flooring (Carpet), Window Treatments (Blinds)
- Level: Main
- Area: 165 Square Feet
- Dimensions: 15X11
Family room
- Features: Flooring (Hardwood), Window Treatments (Blinds)
- Level: Main
- Area: 260 Square Feet
- Dimensions: 20X13
Kitchen
- Features: Kitchen (Eating Area-Table Space, Island, Pantry-Closet), Flooring (Hardwood), Window Treatments (Blinds)
- Level: Main
- Area: 221 Square Feet
- Dimensions: 17X13
Laundry
- Features: Flooring (Vinyl)
- Level: Main
- Area: 65 Square Feet
- Dimensions: 13X5
Living room
- Features: Flooring (Carpet), Window Treatments (Blinds)
- Level: Main
- Area: 240 Square Feet
- Dimensions: 16X15
Heating
- Natural Gas, Forced Air
Cooling
- Central Air
Appliances
- Included: Double Oven, Microwave, Dishwasher, Refrigerator, Washer, Dryer, Stainless Steel Appliance(s), Gas Cooktop
- Laundry: In Unit
Features
- Vaulted Ceiling(s), Granite Counters, Separate Dining Room
- Flooring: Hardwood, Carpet
- Windows: Screens, Skylight(s), Drapes
- Basement: Finished,Partially Finished,Full
- Number of fireplaces: 1
- Fireplace features: Wood Burning, Gas Starter, Family Room
Interior area
- Total structure area: 3,555
- Total interior livable area: 2,496 sqft
- Finished area below ground: 1,085
Property
Parking
- Total spaces: 2
- Parking features: Asphalt, Garage Door Opener, Yes, Garage Owned, Attached, Garage
- Attached garage spaces: 2
- Has uncovered spaces: Yes
Accessibility
- Accessibility features: No Disability Access
Features
- Stories: 2
- Patio & porch: Patio
- Fencing: Fenced
Lot
- Size: 7,405 Square Feet
- Dimensions: 63X101X74X110
Details
- Additional structures: None
- Parcel number: 07194011950000
- Special conditions: None
- Other equipment: Ceiling Fan(s), Sump Pump, Sprinkler-Lawn, Backup Sump Pump;
Construction
Type & style
- Home type: SingleFamily
- Property subtype: Single Family Residence
Materials
- Vinyl Siding
- Foundation: Concrete Perimeter
- Roof: Asphalt
Condition
- New construction: No
- Year built: 1995
Details
- Builder model: WINSLOW
Utilities & green energy
- Sewer: Public Sewer
- Water: Public
Green energy
- Energy generation: Solar
Community & HOA
Community
- Features: Park, Lake, Curbs, Sidewalks, Street Lights, Street Paved
- Security: Carbon Monoxide Detector(s)
- Subdivision: Oakwood
HOA
- Has HOA: Yes
- Services included: Insurance
- HOA fee: $500 annually
Location
- Region: Grayslake
Financial & listing details
- Price per square foot: $178/sqft
- Tax assessed value: $389,490
- Annual tax amount: $11,477
- Date on market: 10/30/2025
- Listing terms: FHA
- Ownership: Fee Simple
Price history
| Date | Event | Price |
|---|---|---|
| 12/12/2025 | Sold | $445,000-1.1%$178/sqft |
Source:  MRED as distributed by MLS GRID #12507655 Report a problem MRED as distributed by MLS GRID #12507655 Report a problem | ||
| 11/3/2025 | Contingent | $450,000$180/sqft |
Source: MRED as distributed by MLS GRID #12507655 Report a problem | ||
| 10/30/2025 | Listed for sale | $450,000-2.2%$180/sqft |
Source: MRED as distributed by MLS GRID #12507655 Report a problem | ||
| 10/30/2025 | Listing removed | $459,900$184/sqft |
Source: MRED as distributed by MLS GRID #12486200 Report a problem | ||
| 10/28/2025 | Price change | $459,900-2.1%$184/sqft |
Source: MRED as distributed by MLS GRID #12486200 Report a problem | ||
| 10/14/2025 | Price change | $469,900-2.1%$188/sqft |
Source: MRED as distributed by MLS GRID #12486200 Report a problem | ||
| 10/2/2025 | Listed for sale | $479,900-2%$192/sqft |
Source: MRED as distributed by MLS GRID #12486200 Report a problem | ||
| 10/2/2025 | Listing removed | $489,900$196/sqft |
Source: MRED as distributed by MLS GRID #12417542 Report a problem | ||
| 9/3/2025 | Price change | $489,900-2%$196/sqft |
Source: MRED as distributed by MLS GRID #12417542 Report a problem | ||
| 8/14/2025 | Listed for sale | $500,000+55%$200/sqft |
Source: MRED as distributed by MLS GRID #12417542 Report a problem | ||
| 5/15/2017 | Sold | $322,500-4.9%$129/sqft |
Source: MRED as distributed by MLS GRID #09519814 Report a problem | ||
| 3/20/2017 | Pending sale | $339,000$136/sqft |
Source: @properties #09519814 Report a problem | ||
| 3/3/2017 | Listed for sale | $339,000+7.6%$136/sqft |
Source: @properties #09519814 Report a problem | ||
| 8/7/2009 | Sold | $315,000-7.3%$126/sqft |
Source: Public Record Report a problem | ||
| 4/9/2009 | Price change | $339,900-2.9%$136/sqft |
Source: Real Pro Systems #07142874 Report a problem | ||
| 2/26/2009 | Listed for sale | $349,900+2.6%$140/sqft |
Source: Real Pro Systems #07142874 Report a problem | ||
| 10/22/2003 | Sold | $341,000+10.4%$137/sqft |
Source: Public Record Report a problem | ||
| 7/17/2002 | Sold | $309,000+34.3%$124/sqft |
Source: Public Record Report a problem | ||
| 12/11/1995 | Sold | $230,000$92/sqft |
Source: Public Record Report a problem | ||
Public tax history
| Year | Property taxes | Tax assessment |
|---|---|---|
| 2024 | $11,478 +13.2% | $139,717 +7.6% |
| 2023 | $10,136 -2.3% | $129,817 +13.2% |
| 2022 | $10,371 +10.6% | $114,720 +3.9% |
| 2021 | $9,382 +4% | $110,465 +6.8% |
| 2020 | $9,025 +1.9% | $103,426 +3% |
| 2019 | $8,854 +1.9% | $100,423 -0.6% |
| 2018 | $8,688 | $101,038 +2.9% |
| 2017 | $8,688 +3.1% | $98,144 +4.7% |
| 2016 | $8,424 +1.9% | $93,774 +5.4% |
| 2015 | $8,264 +3% | $88,936 +4.1% |
| 2014 | $8,025 +5.7% | $85,455 -0.8% |
| 2012 | $7,595 +1.8% | $86,110 -14.1% |
| 2011 | $7,464 -5.7% | $100,260 -8.9% |
| 2010 | $7,913 +3% | $110,009 -5% |
| 2009 | $7,680 +1.7% | $115,858 -1.3% |
| 2008 | $7,553 -0.5% | $117,369 +1.7% |
| 2006 | $7,595 +9.7% | $115,406 |
| 2005 | $6,925 +4.5% | -- |
| 2004 | $6,624 +3.1% | -- |
| 2003 | $6,424 +4.9% | -- |
| 2002 | $6,126 +4% | -- |
| 2001 | $5,893 +2.7% | $82,430 +3.3% |
| 2000 | $5,741 | $79,816 |
Find assessor info on the county website
Neighborhood: 60030
Nearby homes
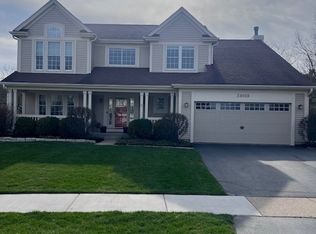
- $469,0004 bd2 ba2.5k sqft34056 N Sulkey Dr, Grayslake, IL 60030Off Market
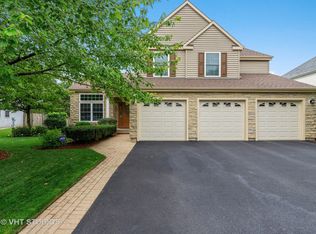
- $525,0004 bd3 ba2.7k sqft34068 N Sulkey Dr, Grayslake, IL 60030Sold
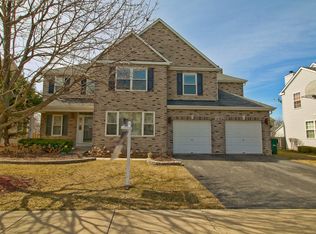
- $499,7004 bd3 ba2.3k sqft34186 N Old Walnut Cir, Gurnee, IL 60031Off Market
- $536,8004 bd3 ba2.6k sqft34198 N Old Walnut Cir, Gurnee, IL 60031Off Market
- $462,1004 bd2 ba2.5k sqft34050 N Sulkey Dr, Grayslake, IL 60030Off Market
- $513,0004 bd2 ba2.5k sqft34172 N Old Walnut Cir, Gurnee, IL 60031Off Market
- $441,0004 bd2 ba2.5k sqft34073 N Sulkey Dr, Grayslake, IL 60030Sold
- $489,0004 bd2 ba2.4k sqft34210 N Old Walnut Cir, Gurnee, IL 60031Off Market
Nearby schools
GreatSchools rating
- NAWoodland Primary SchoolGrades: PK-KDistance: 0.9 mi
- 5/10Woodland Middle SchoolGrades: 6-8Distance: 2.6 mi
- 9/10Warren Township High SchoolGrades: 9-12Distance: 0.4 mi
Schools provided by the listing agent
- Elementary: Woodland Elementary School
- Middle: Woodland Middle School
- High: Warren Township High School
- District: 50
Source: MRED as distributed by MLS GRID. This data may not be complete. We recommend contacting the local school district to confirm school assignments for this home.
Get a cash offer in 3 minutes
Find out how much your home could sell for in as little as 3 minutes with a no-obligation cash offer.
Estimated market value
$464,200
Get a cash offer in 3 minutes
Find out how much your home could sell for in as little as 3 minutes with a no-obligation cash offer.
Estimated market value
$464,200
- Illinois
- Lake County
- Gurnee
- 60030
- 34062 N Sulkey Dr
Nearby cities
Nearby zip codes
Other Gurnee Topics
