Skip main navigation
Pending
  • Listed by: First Team Real Estate • Jason Janeski • Contact: 949-240-7979
    $1,100,000

    34062 Pequito Dr, Dana Point, CA 92629

    2beds
    830sqft
    : 
    Loading
    Get pre-qualified
    Single Family Residence
    Built in 1960
    2,530 Square Feet Lot
    $1,112,000 Zestimate®
    $1,325/sqft
    $-- HOA

    What's special

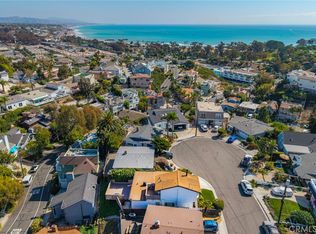
    Offering unlimited renovation potential, this ocean-view property is nestled on a quiet cul-de-sac in the heart of Dana Point's highly coveted Lantern District, just moments from Doheny State Beach, Dana Point Harbor, Pacific Coast Highway, and all the dining, shopping, and entertainment that make this location one of Orange County's most walkable coastal communities. Discover an exceptional opportunity to create your dream home in one of Southern California's most desirable beach towns. Dana Point is entering an exciting new era as the Harbor and downtown Lantern District undergo a spectacular revitalization, transforming the area into one of California's premier waterfront destinations. Now is your chance to invest in the future while securing an exceptional location today. Whether you envision a comprehensive renovation, a stunning reimagination, or a custom-built coastal retreat, the possibilities are endless. The true value lies in the exceptional location, ocean views, and unmatched lifestyle this setting offers. Rarely does a property with this combination of ocean views, a cul-de-sac location, incredible walkability, and unlimited upside become available. Bring your vision, unlock its full potential, and create something truly extraordinary in the heart of Dana Point's exciting future.
    11 days
    |
    1,196
    |
    99
    |

    Likely to sell faster than

    Zillow last checked:

    Listing updated:

    Listed by:

    Jason Janeski DRE #01232933 949-374-3854,

    First Team Real Estate

    Source: CRMLS,MLS#: OC26143929MLS LogoOriginating MLS: California Regional MLS

      Facts & features

      Interior

      Bedrooms & bathrooms
      • Bedrooms: 2
      • Bathrooms: 2
      • Full bathrooms: 2
      • Main level bathrooms: 1
      • Main level bedrooms: 1
      Rooms
      • Room types: Bedroom, Family Room, Kitchen, Primary Bathroom, Primary Bedroom
      Primary bedroom
      • Features: Main Level Primary
      Bedroom
      • Features: Bedroom on Main Level
      Bathroom
      • Features: Separate Shower
      Kitchen
      • Features: Tile Counters
      Heating
      • Central
      Cooling
      • None
      Appliances
      • Included: Water Heater
      • Laundry: Inside, Laundry Closet
      Features
      • Breakfast Area, Eat-in Kitchen, Bedroom on Main Level, Main Level Primary
      • Flooring: Brick
      • Doors: French Doors, Sliding Doors
      • Windows: Blinds
      • Has fireplace: Yes
      • Fireplace features: Family Room, Gas
      • Common walls with other units/homes: No Common Walls
      Interior area
      • Total interior livable area: 830 sqft

      Property

      Parking
      • Total spaces: 2
      • Parking features: Direct Access, Driveway, Garage Faces Front, Garage
      • Attached garage spaces: 1
      • Uncovered spaces: 1
      Features
      • Levels: Multi/Split
      • Entry location: First
      • Patio & porch: Wood, Wrap Around
      • Pool features: None
      • Spa features: None
      • Fencing: Wood
      • Has view: Yes
      • View description: Ocean, Water
      • Has water view: Yes
      • Water view: Ocean,Water
      • Waterfront features: Across the Road from Lake/Ocean
      Lot
      • Size: 2,530 Square Feet
      • Features: Cul-De-Sac, Yard
      Details
      • Parcel number: 68213640
      • Special conditions: Standard

      Construction

      Type & style
      • Home type: SingleFamily
      • Architectural style: Cottage
      • Property subtype: Single Family Residence
      Materials
      • Foundation: Slab
      • Roof: Common Roof
      Condition
      • Fixer,Repairs Major
      • New construction: No
      • Year built: 1960

      Utilities & green energy

      • Sewer: Public Sewer
      • Water: Public

      Community & HOA

      Community
      • Features: Curbs, Marina
      • Subdivision: Lantern Village South (Lds)
      Location
      • Region: Dana Point

      Financial & listing details

      • Price per square foot: $1,325/sqft
      • Tax assessed value: $186,440
      • Annual tax amount: $3,398
      • Date on market: 7/2/2026
      • Cumulative days on market: 11 days
      • Listing terms: Cash,Cash to New Loan,Conventional
      • Road surface type: Paved

        Estimated market value

        $1,112,000

        $1.06M - $1.17M

        $4,347/mo

        Price history

        DateEventPrice
        7/9/2026Pending sale$1,100,000$1,325/sqft
        Source: CRMLS #OC26143929 Report a problem
        7/3/2026Listed for sale$1,100,000$1,325/sqft
        Source: CRMLS #OC26143929 Report a problem

        Public tax history

        YearProperty taxesTax assessment
        2025$3,398 +3.9%$186,440 +2%
        2024$3,270 +4.7%$182,785 +2%
        2023$3,123 -3.6%$179,201 +2%
        2022$3,241 +13.3%$175,688 +2%
        2021$2,860 $172,244 +1%
        2020-- $170,478 +2%
        2019$2,740 +2.4%$167,136 +2%
        2018$2,676 +7.5%$163,859 +2%
        2017$2,489 $160,647 +2%
        2016$2,489 +3.3%$157,498 +1.5%
        2015$2,410 +8.2%$155,133 +2%
        2014$2,228 $152,095 +0.5%
        2013-- $151,408 +2%
        2012-- $148,440 +2%
        2011-- $145,530 +0.8%
        2010-- $144,443 -0.2%
        2009-- $144,787 +2%
        2008-- $141,949 +2%
        2007-- $139,166 +2%
        2006-- $136,438 +2%
        2005-- $133,763 +2%
        2004-- $131,141 +1.9%
        2003-- $128,738 +2%
        2002-- $126,214 +2%
        2001$1,341 +1.8%$123,740 +2%
        2000$1,318 $121,314
        Find assessor info on the county website

        Monthly payment

        Est. payment

        Payment breakdown

        Explore the cost of this home by adjusting the details. Changes won't be saved.
        All calculations are estimates and provided by Zillow, Inc. for informational purposes only. Actual amounts may vary.
        HOA fees may include property taxes on listings classified as Co-Ops. Contact the listing agent and/or owner for fee details.
        Mortgage interest rates are dependent on a number of factors, including credit score, down payment, and repayment length. Interest rate data provided by Zillow Group Marketplace, Inc. as of 1/1/1970 from various mortgage lenders with which we have lead or other similar arrangements; the Estimated Payment is an average of those rates.
        See how much you could borrow to make a competitive offer.

        Climate risks

        Neighborhood: 92629

        Getting around

        83 / 100
        Very Walkable
        34 / 100
        Some Transit
        51 / 100
        Bikeable

        Nearby schools

        GreatSchools rating

        A local agent can set up tours, give advice and negotiate with sellers.

        Browse local experts

        Similar homes

          1. Local buyer's agents are ready to help