This stunning turnkey home tucked in the community of Canyon Hills offers access to community pool, spa, BBQ areas, and scenic walking and hiking trails. The home features two versatile downstairs bonus rooms, an open floor plan kitchen with granite counters, and a living room designed for effortless entertaining that peaks into the adjacent dining room. The backyard showcases stunning mountain views, a covered patio and ample concrete space for dining, barbecues, and gatherings. Upstairs includes three spacious bedrooms, including a primary suite with a separate walk-in shower and soaking tub, plus plenty of storage throughout.
Pending
Listed by: LPT Realty, Inc • Christopher Brown • Contact: 951-252-4194
Price cut: $15K (6/1)
$600,000
34063 Corktree Rd, Lake Elsinore, CA 92532
3beds
2,133sqft
:
Get pre-qualified$4,148/mo
Single Family Residence
Built in 2009
6,098 Square Feet Lot
$599,400 Zestimate®
$281/sqft
$160/mo HOA
What's special
Adjacent dining roomCovered patioPlenty of storage throughout
- 105 days |
- 318 |
- 14 |
Zillow last checked:
Listing updated:
Listed by:
Christopher Brown DRE #01717793 951-252-4194,
LPT Realty, Inc,
Taytum Brown DRE #02129815 951-553-3881,
LPT Realty, Inc
Source: CRMLS,MLS#: SW26073300 Originating MLS: California Regional MLS
Originating MLS: California Regional MLSFacts & features
Interior
Bedrooms & bathrooms
- Bedrooms: 3
- Bathrooms: 3
- Full bathrooms: 2
- 1/2 bathrooms: 1
- Main level bathrooms: 1
Rooms
- Room types: Bedroom, Den, Entry/Foyer, Family Room, Kitchen, Laundry, Primary Bathroom, Primary Bedroom, Office, Other, Dining Room
Primary bedroom
- Features: Primary Suite
Bedroom
- Features: All Bedrooms Up
Bathroom
- Features: Bathroom Exhaust Fan, Bathtub, Dual Sinks, Linen Closet, Separate Shower, Tub Shower
Kitchen
- Features: Granite Counters, Kitchen Island, Kitchen/Family Room Combo
Other
- Features: Walk-In Closet(s)
Heating
- Central, Forced Air, Natural Gas
Cooling
- Central Air, Whole House Fan
Appliances
- Included: Dishwasher, Disposal, Gas Oven, Gas Range, Gas Water Heater, Microwave, Self Cleaning Oven, Vented Exhaust Fan, Water To Refrigerator, Water Heater
- Laundry: Washer Hookup, Gas Dryer Hookup, Inside, Laundry Room
Features
- Breakfast Bar, Ceiling Fan(s), Separate/Formal Dining Room, Granite Counters, High Ceilings, Recessed Lighting, All Bedrooms Up, Primary Suite, Walk-In Closet(s)
- Flooring: Carpet, Tile
- Windows: Double Pane Windows
- Has fireplace: No
- Fireplace features: None
- Common walls with other units/homes: No Common Walls
Interior area
- Total interior livable area: 2,133 sqft
Property
Parking
- Total spaces: 3
- Parking features: Concrete, Direct Access, Door-Single, Driveway, Garage Faces Front, Garage, Garage Door Opener, Tandem
- Attached garage spaces: 3
Features
- Levels: Two
- Stories: 2
- Entry location: Front of property
- Patio & porch: Concrete, Covered, Open, Patio
- Pool features: Community, Association
- Has spa: Yes
- Spa features: Association, Community
- Has view: Yes
- View description: Hills
Lot
- Size: 6,098 Square Feet
- Features: Back Yard, Front Yard, Sprinklers In Rear, Sprinklers In Front, Lawn, Landscaped, Near Park, Sprinklers Timer, Sprinkler System, Street Level
Details
- Parcel number: 358320013
- Special conditions: Standard
Construction
Type & style
- Home type: SingleFamily
- Architectural style: Traditional
- Property subtype: Single Family Residence
Materials
- Stucco
- Foundation: Slab
Condition
- Turnkey
- New construction: No
- Year built: 2009
Utilities & green energy
- Sewer: Public Sewer
- Water: Public
- Utilities for property: Cable Available, Electricity Connected, Natural Gas Connected, Phone Available, Sewer Connected, Water Connected
Community & HOA
Community
- Features: Biking, Curbs, Dog Park, Foothills, Gutter(s), Storm Drain(s), Street Lights, Suburban, Sidewalks, Park, Pool
- Security: Carbon Monoxide Detector(s), Smoke Detector(s)
HOA
- Has HOA: Yes
- Amenities included: Dog Park, Fire Pit, Outdoor Cooking Area, Barbecue, Picnic Area, Playground, Pool, Spa/Hot Tub, Tennis Court(s), Trail(s)
- HOA fee: $160 monthly
- HOA name: Cottonwood Canyon Hills Community Assoc
- HOA phone: 800-400-2284
Location
- Region: Lake Elsinore
Financial & listing details
- Price per square foot: $281/sqft
- Tax assessed value: $384,728
- Annual tax amount: $7,095
- Date on market: 4/8/2026
- Cumulative days on market: 105 days
- Listing terms: Submit
- Road surface type: Paved
Estimated market value
$599,400
$569,000 - $629,000
$2,997/mo
Price history
| Date | Event | Price |
|---|---|---|
| 7/17/2026 | Pending sale | $600,000$281/sqft |
Source:  CRMLS #SW26073300 Report a problem CRMLS #SW26073300 Report a problem | ||
| 6/12/2026 | Listed for sale | $600,000$281/sqft |
Source: CRMLS #SW26073300 Report a problem | ||
| 6/10/2026 | Pending sale | $600,000$281/sqft |
Source: CRMLS #SW26073300 Report a problem | ||
| 6/1/2026 | Price change | $600,000-2.4%$281/sqft |
Source: CRMLS #SW26073300 Report a problem | ||
| 5/29/2026 | Listed for sale | $615,000$288/sqft |
Source: CRMLS #SW26073300 Report a problem | ||
| 5/26/2026 | Pending sale | $615,000$288/sqft |
Source: CRMLS #SW26073300 Report a problem | ||
| 4/30/2026 | Price change | $615,000-1.6%$288/sqft |
Source: CRMLS #SW26073300 Report a problem | ||
| 4/8/2026 | Listed for sale | $625,000+92.3%$293/sqft |
Source: CRMLS #SW26073300 Report a problem | ||
| 8/14/2015 | Sold | $325,000$152/sqft |
Source: Public Record Report a problem | ||
| 8/13/2015 | Pending sale | $325,000$152/sqft |
Source: Coldwell Banker Associated Brokers Realty #IV15090118 Report a problem | ||
| 8/9/2015 | Listed for sale | $325,000$152/sqft |
Source: Coldwell Banker Associated Brokers Realty #IV15090118 Report a problem | ||
| 7/15/2015 | Pending sale | $325,000$152/sqft |
Source: Coldwell Banker Associated Brokers Realty #IV15090118 Report a problem | ||
| 7/10/2015 | Listed for sale | $325,000$152/sqft |
Source: Coldwell Banker Associated Brokers Realty #IV15090118 Report a problem | ||
| 7/4/2015 | Pending sale | $325,000$152/sqft |
Source: Coldwell Banker Associated Brokers Realty #IV15090118 Report a problem | ||
| 4/29/2015 | Listed for sale | $325,000+23.3%$152/sqft |
Source: COLDWELL BANKER ASSOC BRKR/CL #IV15090118 Report a problem | ||
| 12/9/2009 | Sold | $263,500$124/sqft |
Source: Public Record Report a problem | ||
Public tax history
| Year | Property taxes | Tax assessment |
|---|---|---|
| 2025 | $7,095 -1.7% | $384,728 +2% |
| 2024 | $7,219 +0.5% | $377,185 +2% |
| 2023 | $7,183 +1.6% | $369,790 +2% |
| 2022 | $7,069 +2% | $362,540 +2% |
| 2021 | $6,930 0% | $355,432 +1% |
| 2020 | $6,932 +2.1% | $351,788 +2% |
| 2019 | $6,789 +3.5% | $344,891 +2% |
| 2018 | $6,557 +1.9% | $338,130 +2% |
| 2017 | $6,437 | $331,500 +2% |
| 2016 | $6,437 +11.7% | $325,000 +15% |
| 2015 | $5,764 +2.4% | $282,652 +2% |
| 2014 | $5,627 | $277,117 +5.8% |
| 2013 | -- | $262,000 +7.4% |
| 2012 | -- | $244,000 +1.2% |
| 2011 | -- | $241,000 -8.4% |
| 2010 | -- | $263,177 |
Find assessor info on the county website
Monthly payment
Est. payment
Payment breakdown
Explore the cost of this home by adjusting the details. Changes won't be saved.Climate risks
Neighborhood: 92532
Nearby schools
GreatSchools rating
- 5/10Herk Bouris ElementaryGrades: K-5Distance: 0.8 mi
- 7/10Menifee Valley Middle SchoolGrades: 6-8Distance: 2 mi
- NAMenifee PreschoolGrades: Distance: 2.6 mi
- $619,5004 bd2 ba2.3k sqft34065 Corktree Rd, Lake Elsinore, CA 92532Off Market
- $612,8004 bd3 ba2.3k sqft34061 Corktree Rd, Lake Elsinore, CA 92532Off Market
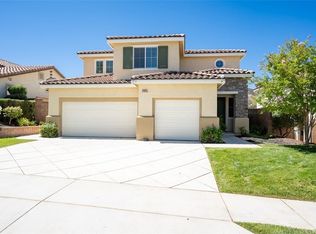
- $585,3003 bd2 ba1.9k sqft34067 Corktree Rd, Lake Elsinore, CA 92532Off Market
- $592,1003 bd2 ba2.1k sqft34059 Corktree Rd, Lake Elsinore, CA 92532Off Market
- $594,6003 bd2 ba2.1k sqft34069 Corktree Rd, Lake Elsinore, CA 92532Off Market
- $607,5004 bd2 ba2.3k sqft34057 Corktree Rd, Lake Elsinore, CA 92532Off Market
- $655,0004 bd3 ba2.8k sqft34087 Lady Fern Ct, Lake Elsinore, CA 92532Off Market
- $600,1003 bd2 ba2.4k sqft34078 Lady Fern Ct, Lake Elsinore, CA 92532Off Market
A local agent can set up tours, give advice and negotiate with sellers.
Similar homes
- $650,0004 bd3 ba2.4k sqft35418 Coyote Creek Ct, Lake Elsinore, CA 92532For Sale
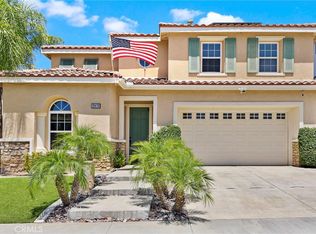 MLS ID #PW26169506, Juan Camacho, Global Bancorp. CRMLS
 - $635,0005 bd3 ba2.4k sqft34273 Torrey Pines Dr, Lake Elsinore, CA 92532For Sale
 MLS ID #IG26150730, Guillermo Altamirano, Oscar Tortola Group Real Estate Services. CRMLS
 - $644,9995 bd3 ba2.4k sqft34229 Larksburg Ct, Lake Elsinore, CA 92532For Sale
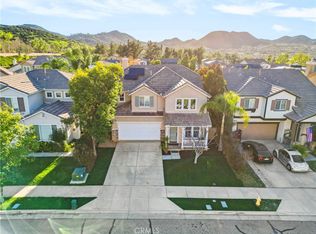 MLS ID #SW26027946, Melody Carswell, Coldwell Banker Realty. CRMLS
 - $549,9993 bd2 ba1.5k sqft32077 Poppy Way, Lake Elsinore, CA 92532For Sale
 MLS ID #PW26166011, Sam Sheikh, American Homes Realty Group. CRMLS
 - $645,0005 bd3 ba2.9k sqft34308 Heather Ridge Rd, Lake Elsinore, CA 92532For SaleMLS ID #SW26086561, Natalie Wemmer, Century 21 Masters. CRMLS
- $624,9004 bd2 ba2.2k sqft29110 Woodbine Ln, Menifee, CA 92584For SaleMLS ID #SW26169168, Dawn Ippolito, Coldwell Banker Assoc Brkr-SC. CRMLS
- $590,0004 bd3 ba2.2k sqft32650 San Nicholas St, Lake Elsinore, CA 92530For SaleMLS ID #OC26157816, Justin Perron, Epique Inc. CRMLS
- $599,9994 bd3 ba1.9k sqft28680 Avenida Marbella, Menifee, CA 92584For SaleMLS ID #SW26115823, Natalia Bracco, First Team Real Estate. CRMLS
- $675,0005 bd3 ba2.6k sqft28662 Wedelia St, Menifee, CA 92584For SaleMLS ID #SW26171542, Otoniel Fonseca, eXp Realty of Southern California, Inc.. CRMLS
- $599,0004 bd2 ba2.3k sqft30066 Lake Trail Cir, Lake Elsinore, CA 92530For SaleMLS ID #CV26108704, George Cruz, RE/MAX TIME REALTY. CRMLS
- $645,0003 bd3 ba2.6k sqft22976 Nan St, Wildomar, CA 92595For SaleMLS ID #SW26139990, Steve Snow, West Coast Realty Division. CRMLS
- $640,0004 bd3 ba2.9k sqft53235 Brabant St, Lake Elsinore, CA 92532For SaleMLS ID #DW26121552, Sonia Hernandez, National Realty Group. CRMLS
- $647,0003 bd3 ba1.8k sqft39885 Wild Canary Ln, Murrieta, CA 92562For SaleMLS ID #SW26158424, Betsy Burkey, Realty Sky. CRMLS
- $565,0004 bd2 ba1.7k sqft33455 Megan Ct, Lake Elsinore, CA 92530For SaleMLS ID #TR26159858, Everardo Cortez, Monarch Real Estate Services. CRMLS
- $660,0005 bd3 ba2.2k sqft29113 Fall River Ln, Menifee, CA 92584For SaleMLS ID #CV26149414, Raeline Lascano, TDR REAL ESTATE GROUP. CRMLS
- $619,9004 bd3 ba2.6k sqft152 Alabaster Loop, Perris, CA 92570For SaleMLS ID #SW26108118, Hector Del Gaiso, Reliable Realty Inc.. CRMLS
- $550,0003 bd2 ba1.8k sqft29517 Warmsprings Dr, Menifee, CA 92584For SaleMLS ID #SW26141047, Shishana Hogg, Mogul Real Estate. CRMLS
- $665,9003 bd3 ba2.5k sqft28382 Beacon Bay Cir, Menifee, CA 92585For SaleMLS ID #IV26111363, TAMMY DAVID EWING, Century 21 Masters. CRMLS
- $649,9995 bd3 ba2.6k sqft35968 Frederick St, Wildomar, CA 92595For SaleMLS ID #SW26144604, Kendra Harlan, eXp Realty of California, Inc.. CRMLS
- $615,0003 bd2 ba2k sqft4141 Lovitt Cir, Lake Elsinore, CA 92530For SaleMLS ID #IG26141536, Monique Jansen, Move Home Realty. CRMLS
Local buyer's agents are ready to help
