Skip main navigation
Sold for $335,000
  • Listing Provided by: Trust Real Estate
    Bought with: Re/Max Freedom
    $335,000

    34063 I St, Barstow, CA 92311

    2beds
    1,020sqft
    Single Family Residence
    Built in 1981
    0.82 Acres Lot
    $334,500 Zestimate®
    $328/sqft
    $1,491 Estimated rent

    Home value

    $334,500

    $304,000 - $368,000

    $1,491/mo

    Zestimate® history
    Loading
    Loading...

    Owner options

    List your home for rent

    $1,491/mo

    Rent Zestimate®

    Find your next renter with Zillow Rental Manager. Plus, with online applications, you can quickly screen prospective tenants – for free.

    Learn more

    $1,491/mo

    Rent Zestimate®

    Refinance and save

    $2,115/mo

    Est. payment

    Refinancing to a lower rate could help reduce your monthly payments and save thousands over the life of the loan.

    See today's rates

    $2,115/mo

    Est. payment

    Explore your selling options

    Work with a Zillow partner agent

    Leverage their expertise and Zillow's premium Showcase listings to get your home seen by more buyers.

    Get started

    List with your own agent

    Get your home in front of millions of buyers by listing it on Zillow.

    Learn how to do it

    Sell it yourself

    Take full control of how buyers see your home on Zillow by listing For Sale by Owner (FSBO).

    List your home

    What's special

    Lot is fully fencedLarge corner lotAlmost one full acreCeiling fans
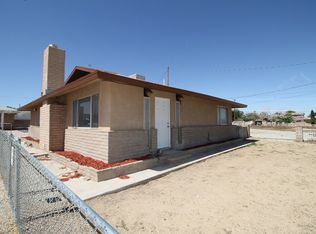
    Need some extra garage space, with a nice home and room to roam? You will LOVE this property! Nice country style home is on a large corner lot in upper Barstow Heights, almost one full acre. The lot is fully fenced, a portion with block & wrought iron, the rest by chain link and/or privacy chain link. The 1020 s/f home has 2 bedrooms, 1 bath, a good sized living room, ceiling fans & plenty of space to add on if you need more indoor living space. The home has 2 attached single garages that are so deep that you could probably fit 2 cars end to end in each garage. Plus there's a HUGE detached garage on the east end of the property that might fit up to 5 cars or 6 cars. The detached garage has a 3/4 bathroom, an evap cooler, ceiling fans & beautiful epoxy concrete floor. It has 3 large doors for autos & plenty of room for vehicles, toys, tools and yard equipment. Some might use it as a "Man Cave" of a "She Shed". Could probably be turned into an additional dwelling unit (ADU), check with County though for rules, regulations & requirements. In front of this garage are 3 uncovered, concrete parking spaces. Two drive through gates to the property, one on I Street and one on Travertine St. make it easy to access all parts of the property. Several mature trees on the property provide shade to the home & other areas. Exterior wood trim and garage door at house have been freshly painted. At full price Seller will help with Buyer closing costs.

    Zillow last checked:

    Listing updated:

    Listing Provided by:

    Barbara Krommenhoek DRE #00851704 TrustRealEstate@aol.com,

    Trust Real Estate

    Bought with:

    John Evans, DRE #00378197

    Re/Max Freedom

    Source: CRMLS,MLS#: HD25271851MLS LogoOriginating MLS: California Regional MLS

    Facts & features

    Interior

    Bedrooms & bathrooms
    • Bedrooms: 2
    • Bathrooms: 1
    • Full bathrooms: 1
    • Main level bathrooms: 1
    • Main level bedrooms: 2
    Primary bedroom
    • Features: Main Level Primary
    Bedroom
    • Features: All Bedrooms Down
    Bedroom
    • Features: Bedroom on Main Level
    Kitchen
    • Features: Laminate Counters
    Other
    • Features: Walk-In Closet(s)
    Heating
    • Central
    Cooling
    • Evaporative Cooling
    Appliances
    • Included: Gas Oven, Gas Range
    • Laundry: Washer Hookup, In Garage
    Features
    • Ceiling Fan(s), Laminate Counters, All Bedrooms Down, Bedroom on Main Level, Main Level Primary, Walk-In Closet(s)
    • Flooring: Carpet, Laminate
    • Has fireplace: No
    • Fireplace features: None
    • Common walls with other units/homes: 2+ Common Walls
    Interior area
    • Total interior livable area: 1,020 sqft

    Property

    Parking
    • Total spaces: 10
    • Parking features: Door-Multi, Garage, RV Access/Parking, See Remarks
    • Attached garage spaces: 7
    • Uncovered spaces: 3
    Features
    • Levels: One
    • Stories: 1
    • Entry location: Ground level
    • Pool features: None
    • Fencing: Block,Chain Link,Privacy,See Remarks,Wrought Iron
    • Has view: Yes
    • View description: City Lights, Desert, Mountain(s)
    Lot
    • Size: 0.82 Acres
    • Features: Back Yard, Corner Lot, Front Yard, Near Park, Paved, Rectangular Lot
    Details
    • Additional structures: Second Garage, Storage
    • Parcel number: 0427341750000
    • Zoning: RS-1
    • Special conditions: Standard

    Construction

    Type & style
    • Home type: SingleFamily
    • Property subtype: Single Family Residence
    • Attached to another structure: Yes
    Materials
    • Stucco
    • Roof: Composition,Shingle
    Condition
    • New construction: No
    • Year built: 1981

    Utilities & green energy

    • Sewer: Septic Tank
    • Utilities for property: Electricity Connected, Natural Gas Connected, Water Connected

    Community & neighborhood

    Community
    • Community features: Biking, Hiking, Park
    Location
    • Region: Barstow

    Other

    Other facts
    • Listing terms: Cash,Conventional,FHA,VA Loan
    • Road surface type: Paved

    Price history

    DateEventPrice
    4/22/2026Sold$335,000$328/sqft
    Source: CRMLS #HD25271851 Report a problem
    3/30/2026Pending sale$335,000$328/sqft
    Source: CRMLS #HD25271851 Report a problem
    3/12/2026Contingent$335,000$328/sqft
    Source: CRMLS #HD25271851 Report a problem
    3/12/2026Price change$335,000+3.1%$328/sqft
    Source: CRMLS #HD25271851 Report a problem
    1/8/2026Price change$325,000-7.1%$319/sqft
    Source: CRMLS #HD25271851 Report a problem
    12/7/2025Listed for sale$350,000$343/sqft
    Source: CRMLS #HD25271851 Report a problem

    Public tax history

    YearProperty taxesTax assessment
    2025$2,008 +1.7%$167,123 +2%
    2024$1,975 +2.1%$163,846 +2%
    2023$1,934 +0.4%$160,633 +2%
    2022$1,927 +2.8%$157,484 +2%
    2021$1,874 -0.2%$154,396 +1%
    2020$1,877 +5.3%$152,813 +2%
    2019$1,783 -4.5%$149,817 +2%
    2018$1,866 +10%$146,880 +2%
    2017$1,697 $144,000 +3.8%
    2016$1,697 -0.6%$138,735 +1.5%
    2015$1,707 +1.9%$136,651 +2%
    2014$1,675 $133,975 +0.5%
    2013-- $133,369 +2%
    2012-- $130,754 +2%
    2011-- $128,190 +0.8%
    2010-- $127,232 -0.2%
    2009-- $127,534 +2%
    2008-- $125,033 +2%
    2007-- $122,581 +2%
    2006-- $120,178 +2%
    2005-- $117,822 +2%
    2004-- $115,511 +1.9%
    2003-- $113,394 +2%
    2002-- $111,171 +2%
    2001-- $108,991 +2%
    2000-- $106,854

    Find assessor info on the county website

    Neighborhood: 92311

    Nearby schools

    GreatSchools rating
    Get a cash offer in 3 minutes
    Find out how much your home could sell for in as little as 3 minutes with a no-obligation cash offer.
    Estimated market value
    $334,500
    Get a cash offer in 3 minutes
    Find out how much your home could sell for in as little as 3 minutes with a no-obligation cash offer.
    Estimated market value
    $334,500