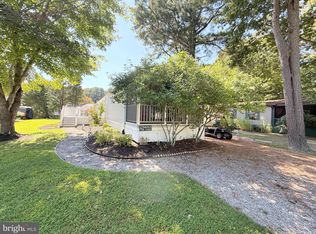
Welcome to Your Dream Beach Cottage in Pot-Nets, Bayside! Escape to your very own slice of paradise with this charming 3-bedroom, 2-bath home, spanning 1,400 square feet, this coastal retreat is nestled among towering trees in a serene cul-de-sac, offering you the tranquility you’ve been searching for. As you enter through the French doors, you’ll be greeted by an open-concept living area that radiates warmth and natural light. The luxury vinyl plank flooring adds a touch of sophistication while ensuring durability for your beachside lifestyle. The stylish kitchen is a chef’s dream, featuring a butcher block island that not only serves as a functional workspace but also as a gathering spot for family and friends. With ample storage, you’ll have plenty of room for all your culinary essentials. Start your day with a cup of coffee on the charming front porch, where you can soak in the peaceful surroundings. In the evenings, retreat to your private backyard oasis, complete with a brick patio that’s perfect for hosting summer barbecues or enjoying quiet nights under the stars. This outdoor space is designed for both relaxation and entertainment, making it an ideal setting for creating lasting memories. The primary suite is a true sanctuary, featuring high ceilings that enhance the sense of space and light. The beautifully updated ensuite bathroom offers a spa-like experience, ensuring you have a personal retreat to unwind after a long day. The guest rooms are equally inviting, providing comfort and style for family and friends who come to visit. One of the standout features of this home is its access to private beaches and marinas, making it a haven for boating, fishing, and enjoying the great outdoors. Whether you’re looking to spend your days on the water or simply bask in the sun on the beach, this location offers endless opportunities for adventure and relaxation. Don’t miss your chance to own this stunning beach cottage and embrace the Bayside lifestyle. With its perfect blend of comfort, style, and outdoor access, this home is not just a place to live; it’s a lifestyle waiting to be enjoyed. Schedule your tour today and start making your beach dreams a reality! ALL REMAINING FURNISHING AND GOLF CAR ARE INCLUDED IN THE SALE OF THE HOME
Sold for $119,000
Zestimate®
$119,000
34063 Village Way #E-995, Millsboro, DE 19966
3beds
1,400sqft
Manufactured Home
Built in 1988
-- sqft lot
$119,000 Zestimate®
$85/sqft
$-- Estimated rent
Home value
$119,000
$113,000 - $125,000
Not available
Zestimate® history
Owner options
List your home for rent
Find your next renter with Zillow Rental Manager. Plus, with online applications, you can quickly screen prospective tenants – for free.
Refinance and save
$536/mo
Est. payment
Refinancing to a lower rate could help reduce your monthly payments and save thousands over the life of the loan.
$536/mo
Est. payment
Explore your selling options
Work with a Zillow partner agent
Leverage their expertise and Zillow's premium Showcase listings to get your home seen by more buyers.
Get startedList with your own agent
Get your home in front of millions of buyers by listing it on Zillow.
Learn how to do itSell it yourself
Take full control of how buyers see your home on Zillow by listing For Sale by Owner (FSBO).
List your homeWhat's special
Private backyard oasisFrench doorsAmple storageLuxury vinyl plank flooringStylish kitchenCharming front porch
Zillow last checked:
Listing updated:
Listed by:
Gordon A Basht 302-373-6444,
Potnets Homes LLC
Bought with:
Andrea Harrington, RA-0020228
Compass
Source: Bright MLS,MLS#: DESU2109572
Facts & features
Interior
Bedrooms & bathrooms
- Bedrooms: 3
- Bathrooms: 2
- Full bathrooms: 2
- Main level bathrooms: 2
- Main level bedrooms: 3
Basement
- Area: 0
Heating
- Forced Air, Propane
Cooling
- Central Air, Electric
Appliances
- Included: Dishwasher, Disposal, Dryer, Exhaust Fan, Microwave, Oven, Range Hood, Cooktop, Refrigerator, Washer, Water Heater, Electric Water Heater
- Laundry: Main Level
Features
- Bathroom - Stall Shower, Bathroom - Tub Shower, Ceiling Fan(s), Combination Kitchen/Dining, Entry Level Bedroom, Kitchen - Country, Primary Bath(s), Walk-In Closet(s)
- Flooring: Vinyl, Luxury Vinyl, Carpet
- Doors: Storm Door(s)
- Has basement: No
- Has fireplace: No
Interior area
- Total structure area: 1,400
- Total interior livable area: 1,400 sqft
- Finished area above ground: 1,400
- Finished area below ground: 0
Property
Parking
- Total spaces: 4
- Parking features: Driveway
- Uncovered spaces: 4
Accessibility
- Accessibility features: No Stairs
Features
- Levels: One
- Stories: 1
- Patio & porch: Patio, Porch, Screened
- Exterior features: Street Lights
- Pool features: Community
- Fencing: Split Rail
Details
- Additional structures: Above Grade, Below Grade
- Parcel number: 23430.002.0040084
- Lease amount: $975
- Zoning: TP
- Special conditions: Standard
Construction
Type & style
- Home type: MobileManufactured
- Architectural style: Coastal
- Property subtype: Manufactured Home
Materials
- Vinyl Siding
- Foundation: Passive Radon Mitigation
- Roof: Architectural Shingle
Condition
- Good
- New construction: No
- Year built: 1988
Utilities & green energy
- Electric: 100 Amp Service
- Sewer: Public Sewer
- Water: Public
Community & HOA
Community
- Features: Pool
- Subdivision: Potnets Bayside
HOA
- Has HOA: No
Location
- Region: Millsboro
Financial & listing details
- Price per square foot: $85/sqft
- Annual tax amount: $187
- Date on market: 4/19/2026
- Listing agreement: Exclusive Agency
- Listing terms: Cash,Other
- Inclusions: All Remaining Furnishings
- Ownership: Land Lease
- Road surface type: Black Top
- Body type: Other
Price history
| Date | Event | Price |
|---|---|---|
| 7/27/2026 | Sold | $119,000$85/sqft |
Source:  Bright MLS #DESU2109572 Report a problem Bright MLS #DESU2109572 Report a problem | ||
| 7/18/2026 | Pending sale | $119,000$85/sqft |
Source: Bright MLS #DESU2109572 Report a problem | ||
| 6/30/2026 | Contingent | $119,000$85/sqft |
Source: Bright MLS #DESU2109572 Report a problem | ||
| 6/22/2026 | Price change | $119,000-8.5%$85/sqft |
Source: Bright MLS #DESU2109572 Report a problem | ||
| 6/10/2026 | Price change | $130,000-6.5%$93/sqft |
Source: Bright MLS #DESU2109572 Report a problem | ||
| 6/8/2026 | Listed for sale | $139,000$99/sqft |
Source: Bright MLS #DESU2109572 Report a problem | ||
| 4/30/2026 | Pending sale | $139,000$99/sqft |
Source: Bright MLS #DESU2109572 Report a problem | ||
| 4/19/2026 | Listed for sale | $139,000$99/sqft |
Source: Bright MLS #DESU2109572 Report a problem | ||
Public tax history
Tax history is unavailable.
Neighborhood: 19966
Nearby homes
- $16,3003 bd-- ba1.2k sqft34067 Village Way, Millsboro, DE 19966Off Market
- $112,0003 bd2 ba912 sqft34053 Village Way #E-996, Millsboro, DE 19966Sold
- $94,0002 bd2 ba1.1k sqft34073 Village Way, Long Neck, DE 19966Off Market

- $150,1003 bd-- ba1.4k sqft34049 Village Way, Millsboro, DE 19966Off Market
- $115,1003 bd-- ba840 sqft34053 Village Way, Millsboro, DE 19966Off Market
- $155,9003 bd2 ba1.1k sqft34056 Village Way, Millsboro, DE 19966Sold
- $19,5003 bd2 ba1.4k sqft34063 Village Way, Millsboro, DE 19966Off Market
- $130,1003 bd-- ba1.4k sqft34063 Village Way, Millsboro, DE 19966Off Market
Nearby schools
GreatSchools rating
- 5/10Long Neck Elementary SchoolGrades: K-5Distance: 1.6 mi
- 4/10Millsboro Middle SchoolGrades: 6-8Distance: 7.6 mi
- 3/10Sussex Central High SchoolGrades: 9-12Distance: 9.1 mi
Schools provided by the listing agent
- District: Indian River
Source: Bright MLS. This data may not be complete. We recommend contacting the local school district to confirm school assignments for this home.
Sell for more on Zillow
Get a Zillow Showcase℠ listing at no additional cost and you could sell for .
$119,000
2% more
+$2,380
With Zillow Showcase(estimated)
$121,380
- Delaware
- Sussex County
- Millsboro
- 19966
- 34063 Village Way Unit E-995
Nearby cities
Nearby zip codes
Other Millsboro Topics
