Very nicely updated 4 bedroom 2 bath full brick quad. Very open floor plan. Huge eat-in kitchen is open to living room and features newer premium whte Shaker style cabinets, granite counters, undermount stainless steel sink, ceramic tile backsplash, recessed lights and movable seated island with pendant lights. Full set of premium kitchen stainless steel appliances included. Large lower family room with brick face/hearth fireplace, recessed lights and crown molding. Lower bedroom. Lower shower bath with newer vanity, granite top, undermount sink, ceramic tile shower and newer fixtures. 3 upper bedrooms. Primary bedroom with double closets. Newer doors and trim throughout. New flooring throughout including new carpet in all bedrooms. Large upper bath with oversize vanity, quartz top, dual undermount sinks, ceramic tub surround and newer fixtures. New paint and fixtures throughout. Clean open basement with newer furnace and hwh. 2 cracks injected with warranty (receipt in documents/disclosures). Attached garage with newer rollup door. New roof. Large patio with access from garage. Professionally landscaped. Seller offering help options…see last photo Taxes currently non-homestead but will be rated at a lower milage for owner occupant buyers. Owner is a licensed broker in the state of Michigan.
Sold for $345,000
$345,000
34067 Chatsworth Dr, Sterling Heights, MI 48312
4beds
1,674sqft
Single Family Residence
Built in 1969
7,840 Square Feet Lot
$352,900 Zestimate®
$206/sqft
$2,408 Estimated rent
Home value
$352,900
$332,000 - $378,000
$2,408/mo
Zestimate® history
Owner options
List your home for rent
$2,408/mo
Rent Zestimate®
Find your next renter with Zillow Rental Manager. Plus, with online applications, you can quickly screen prospective tenants – for free.
$2,408/mo
Rent Zestimate®
Refinance and save
$2,259/mo
Est. payment
Refinancing to a lower rate could help reduce your monthly payments and save thousands over the life of the loan.
$2,259/mo
Est. payment
Explore your selling options
Work with a Zillow partner agent
Leverage their expertise and Zillow's premium Showcase listings to get your home seen by more buyers.
Get startedList with your own agent
Get your home in front of millions of buyers by listing it on Zillow.
Learn how to do itSell it yourself
Take full control of how buyers see your home on Zillow by listing For Sale by Owner (FSBO).
List your homeWhat's special
Zillow last checked:
Listing updated:
Listed by:
John Graham 586-944-5646,
John Graham Realty, LLC
Bought with:
Rita Markoz, 6501411148
KW Domain
Source: Realcomp II,MLS#: 20251041487
Facts & features
Interior
Bedrooms & bathrooms
- Bedrooms: 4
- Bathrooms: 2
- Full bathrooms: 2
Primary bedroom
- Level: Upper
- Area: 143
- Dimensions: 13 X 11
Bedroom
- Level: Upper
- Area: 90
- Dimensions: 10 X 9
Bedroom
- Level: Upper
- Area: 108
- Dimensions: 12 X 9
Bedroom
- Level: Lower
- Area: 143
- Dimensions: 13 X 11
Other
- Level: Upper
- Area: 72
- Dimensions: 12 X 6
Other
- Level: Lower
- Area: 48
- Dimensions: 8 X 6
Other
- Level: Entry
- Area: 130
- Dimensions: 13 X 10
Family room
- Level: Lower
- Area: 336
- Dimensions: 21 X 16
Kitchen
- Level: Entry
- Area: 117
- Dimensions: 13 X 9
Living room
- Level: Entry
- Area: 272
- Dimensions: 17 X 16
Heating
- Forced Air, Natural Gas
Cooling
- Central Air
Appliances
- Included: Dishwasher, Free Standing Gas Range, Free Standing Refrigerator, Microwave, Stainless Steel Appliances
Features
- Basement: Unfinished
- Has fireplace: Yes
- Fireplace features: Family Room
Interior area
- Total interior livable area: 1,674 sqft
- Finished area above ground: 1,674
Property
Parking
- Total spaces: 2
- Parking features: Two Car Garage, Attached, Electricityin Garage, Garage Door Opener
- Attached garage spaces: 2
Features
- Levels: Quad Level
- Entry location: GroundLevelwSteps
- Patio & porch: Covered, Patio, Porch
- Pool features: None
- Fencing: Back Yard,Fenced
Lot
- Size: 7,840 Square Feet
- Dimensions: 60.00 x 130.00
Details
- Parcel number: 1034176006
- Special conditions: Agent Owned,Short Sale No
Construction
Type & style
- Home type: SingleFamily
- Architectural style: Split Level
- Property subtype: Single Family Residence
Materials
- Brick
- Foundation: Basement, Poured
Condition
- New construction: No
- Year built: 1969
- Major remodel year: 2024
Utilities & green energy
- Sewer: Public Sewer
- Water: Public
Community & HOA
Community
- Subdivision: GOLFVIEW ESTATES
HOA
- Has HOA: No
Location
- Region: Sterling Heights
Financial & listing details
- Price per square foot: $206/sqft
- Tax assessed value: $79,093
- Annual tax amount: $4,541
- Date on market: 10/1/2025
- Cumulative days on market: 351 days
- Listing agreement: Exclusive Right To Sell
- Listing terms: Cash,Conventional,FHA,Va Loan
- Exclusions: Exclusion(s) Do Not Exist
Price history
| Date | Event | Price |
|---|---|---|
| 12/3/2025 | Sold | $345,000-1.4%$206/sqft |
Source:  Realcomp II #20251041487 Report a problem Realcomp II #20251041487 Report a problem | ||
| 11/4/2025 | Pending sale | $349,900$209/sqft |
Source: Realcomp II #20251041487 Report a problem | ||
| 10/2/2025 | Listed for sale | $349,900$209/sqft |
Source: Realcomp II #20251041487 Report a problem | ||
| 10/2/2025 | Listing removed | $349,900$209/sqft |
Source: Realcomp II #20251039450 Report a problem | ||
| 9/24/2025 | Listed for sale | $349,900$209/sqft |
Source: Realcomp II #20251039450 Report a problem | ||
| 9/24/2025 | Listing removed | $349,900$209/sqft |
Source: Realcomp II #20251023595 Report a problem | ||
| 8/4/2025 | Listed for sale | $349,900-1.7%$209/sqft |
Source: Realcomp II #20251023595 Report a problem | ||
| 8/4/2025 | Listing removed | $355,900$213/sqft |
Source: Realcomp II #20251020217 Report a problem | ||
| 7/24/2025 | Listed for sale | $355,900$213/sqft |
Source: Realcomp II #20251020217 Report a problem | ||
| 7/23/2025 | Listing removed | $355,900$213/sqft |
Source: Realcomp II #20251014958 Report a problem | ||
| 7/17/2025 | Pending sale | $355,900$213/sqft |
Source: Realcomp II #20251014958 Report a problem | ||
| 7/8/2025 | Listed for sale | $355,900$213/sqft |
Source: Realcomp II #20251014958 Report a problem | ||
| 7/8/2025 | Listing removed | $355,900$213/sqft |
Source: Realcomp II #20251009008 Report a problem | ||
| 6/17/2025 | Listed for sale | $355,900$213/sqft |
Source: Realcomp II #20251009008 Report a problem | ||
| 6/16/2025 | Listing removed | $355,900$213/sqft |
Source: Realcomp II #20251004558 Report a problem | ||
| 6/11/2025 | Pending sale | $355,900$213/sqft |
Source: Realcomp II #20251004558 Report a problem | ||
| 6/3/2025 | Listed for sale | $355,900-1.1%$213/sqft |
Source: Realcomp II #20251004558 Report a problem | ||
| 6/3/2025 | Listing removed | $359,900$215/sqft |
Source: Realcomp II #20250034294 Report a problem | ||
| 5/12/2025 | Listed for sale | $359,900-1.4%$215/sqft |
Source: Realcomp II #20250034294 Report a problem | ||
| 5/12/2025 | Listing removed | $364,900$218/sqft |
Source: Realcomp II #20250027998 Report a problem | ||
| 4/22/2025 | Price change | $364,900-1.4%$218/sqft |
Source: Realcomp II #20250027998 Report a problem | ||
| 4/7/2025 | Listed for sale | $369,900-1.6%$221/sqft |
Source: Realcomp II #20250023459 Report a problem | ||
| 4/7/2025 | Listing removed | $375,900$225/sqft |
Source: Realcomp II #20250015510 Report a problem | ||
| 3/10/2025 | Listed for sale | $375,900-2.6%$225/sqft |
Source: Realcomp II #20250015510 Report a problem | ||
| 3/10/2025 | Listing removed | $385,900$231/sqft |
Source: Realcomp II #20250010699 Report a problem | ||
| 2/18/2025 | Listed for sale | $385,900+93%$231/sqft |
Source: Realcomp II #20250010699 Report a problem | ||
| 8/8/2024 | Sold | $200,000$119/sqft |
Source: Realcomp II #20240034494 Report a problem | ||
Public tax history
| Year | Property taxes | Tax assessment |
|---|---|---|
| 2025 | $4,579 +6.1% | $139,500 +8.1% |
| 2024 | $4,316 +42.8% | $129,000 +9.4% |
| 2023 | $3,022 -3.2% | $117,900 +10.5% |
| 2022 | $3,124 | $106,700 +7.8% |
| 2021 | -- | $99,000 +7.1% |
| 2020 | -- | $92,400 +7.7% |
| 2019 | -- | $85,800 +3.1% |
| 2018 | $2,848 | $83,200 +9.6% |
| 2017 | -- | $75,900 |
| 2016 | -- | $75,900 +6.6% |
| 2015 | -- | $71,200 +14.8% |
| 2014 | -- | $62,000 |
| 2012 | -- | -- |
| 2009 | -- | -- |
| 2001 | $2,597 +36.7% | $57,800 +3% |
| 2000 | $1,900 | $56,100 |
Find assessor info on the county website
Neighborhood: 48312
Nearby homes
- $305,0003 bd2 ba2.8k sqft34031 Chatsworth Dr, Sterling Heights, MI 48312Sold
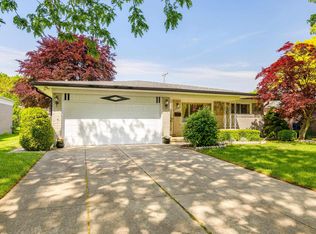
- $268,700-- bd1 ba1.3k sqft34019 Chatsworth Dr, Sterling Heights, MI 48312Off Market
- $307,6004 bd2 ba3.3k sqft34043 Chatsworth Dr, Sterling Heights, MI 48312Off Market
- $296,200-- bd2 ba1.6k sqft34007 Chatsworth Dr, Sterling Heights, MI 48312Off Market
- $331,9004 bd2 ba1.6k sqft34055 Chatsworth Dr, Sterling Heights, MI 48312Off Market
- $325,700-- bd1 ba1.7k sqft34042 Colonial Ct, Sterling Heights, MI 48312Off Market
- $286,600-- bd2 ba1.6k sqft34030 Chatsworth Dr, Sterling Heights, MI 48312Off Market
- $271,600-- bd1 ba1.4k sqft34042 Chatsworth Dr, Sterling Heights, MI 48312Off Market
Nearby schools
GreatSchools rating
- 5/10Black Elementary SchoolGrades: PK-5Distance: 2 mi
- 5/10Carleton Middle SchoolGrades: 6-8Distance: 0.3 mi
- 6/10Cousino Senior High SchoolGrades: 9-12Distance: 2 mi
Get a cash offer in 3 minutes
Find out how much your home could sell for in as little as 3 minutes with a no-obligation cash offer.
Estimated market value
$352,900
Get a cash offer in 3 minutes
Find out how much your home could sell for in as little as 3 minutes with a no-obligation cash offer.
Estimated market value
$352,900
- Michigan
- Macomb County
- Sterling Heights
- 48312
- 34067 Chatsworth Dr
Nearby cities
Nearby zip codes
Other Sterling Heights Topics
- Apartments for Rent in 48312
- Houses for Sale in 48312
- Houses for Rent in 48312
- 48312 Real Estate
- Sterling Heights Condos
- Houses for Sale in Sterling Heights
- Newest Listings in Sterling Heights
- Sterling Heights Home Values
- Sterling Heights Real Estate Agents
- Sterling Heights Refinance
- Sterling Heights Mortgage Rates
