Popular Walnut Hills condo, with nice wooded lot views. This 3 bedroom, 2.5 baths. All on one level. Great eat in kitchen with formal and informal dining room, so you can still entertain! 3rd bedroom could be used as a convenient main floor office with 1/2 bath. Full finished walk-out basement, with gas fireplace. Large craft room and great storage space. Roof in 2017, all appliances to stay "as-is" condition. Pets allowed!
Active
Price cut: $10K (7/8)
$185,000
3407 41st St #0, Moline, IL 61265
3beds
1,194sqft
Condominium, Single Family Residence
Built in 1976
-- sqft lot
$181,900 Zestimate®
$155/sqft
$252/mo HOA
What's special
- 46 days |
- 559 |
- 4 |
Zillow last checked:
Listing updated:
Listed by:
Paula Nabb 309-737-1693,
Mel Foster Co. Davenport
Source: MRED as distributed by MLS GRID,MLS#: 12699022
Facts & features
Interior
Bedrooms & bathrooms
- Bedrooms: 3
- Bathrooms: 3
- Full bathrooms: 2
- 1/2 bathrooms: 1
Rooms
- Room types: No additional rooms
Primary bedroom
- Features: Flooring (Carpet), Bathroom (Full)
- Level: Main
- Area: 165 Square Feet
- Dimensions: 11X15
Bedroom 2
- Features: Flooring (Carpet)
- Level: Main
- Area: 117 Square Feet
- Dimensions: 9X13
Bedroom 3
- Features: Flooring (Carpet)
- Level: Basement
- Area: 210 Square Feet
- Dimensions: 10X21
Dining room
- Features: Flooring (Tile)
- Level: Main
- Area: 90 Square Feet
- Dimensions: 10X9
Family room
- Features: Flooring (Carpet)
- Level: Basement
- Area: 350 Square Feet
- Dimensions: 14X25
Kitchen
- Features: Kitchen (Eating Area-Table Space, Pantry), Flooring (Tile)
- Level: Main
- Area: 108 Square Feet
- Dimensions: 9X12
Laundry
- Features: Flooring (Other)
- Level: Basement
- Area: 361 Square Feet
- Dimensions: 19X19
Living room
- Features: Flooring (Carpet)
- Level: Main
- Area: 182 Square Feet
- Dimensions: 13X14
Heating
- Forced Air, Natural Gas
Cooling
- Central Air, High Efficiency (SEER 14+)
Appliances
- Included: Dishwasher, Dryer, Range, Refrigerator, Washer, Gas Water Heater
Features
- Basement: Finished,Egress Window,Full
- Number of fireplaces: 2
- Fireplace features: Gas Log, Family Room, Living Room
Interior area
- Total structure area: 2,388
- Total interior livable area: 1,194 sqft
- Finished area below ground: 1,194
Property
Parking
- Total spaces: 1
- Parking features: Garage Door Opener, Yes, Attached, Garage
- Attached garage spaces: 1
- Has uncovered spaces: Yes
Accessibility
- Accessibility features: No Disability Access
Features
- Patio & porch: Deck
Lot
- Features: Level
Details
- Parcel number: 1710227012
- Special conditions: None
Construction
Type & style
- Home type: Condo
- Property subtype: Condominium, Single Family Residence
Materials
- Vinyl Siding, Frame
- Foundation: Block
- Roof: Asphalt
Condition
- New construction: No
- Year built: 1976
Utilities & green energy
- Sewer: Public Sewer
- Water: Public
- Utilities for property: Cable Available
Community & HOA
Community
- Subdivision: Walton Hills
HOA
- Has HOA: Yes
- Services included: Lawn Care, Snow Removal
- HOA fee: $252 monthly
Location
- Region: Moline
Financial & listing details
- Price per square foot: $155/sqft
- Annual tax amount: $4,174
- Date on market: 7/8/2026
- Ownership: Fee Simple
Estimated market value
$181,900
$173,000 - $191,000
$1,579/mo
Price history
| Date | Event | Price |
|---|---|---|
| 7/8/2026 | Price change | $185,000-5.1%$155/sqft |
Source:  MRED as distributed by MLS GRID #12699022 Report a problem MRED as distributed by MLS GRID #12699022 Report a problem | ||
| 4/15/2026 | Listed for sale | $195,000$163/sqft |
Source: MRED as distributed by MLS GRID #12620406 Report a problem | ||
Public tax history
Tax history is unavailable.
Monthly payment
Est. payment
Payment breakdown
Explore the cost of this home by adjusting the details. Changes won't be saved.Climate risks
Neighborhood: 61265
Nearby schools
GreatSchools rating
- 5/10Roosevelt Elementary SchoolGrades: PK-5Distance: 0.9 mi
- 6/10Woodrow Wilson Middle SchoolGrades: 6-8Distance: 1.5 mi
- 4/10Moline Sr High SchoolGrades: 9-12Distance: 0.7 mi
Schools provided by the listing agent
- Elementary: Roosevelt Elementary
- Middle: Woodrow Wilson Middle School
- High: Moline High School
- District: 40
Source: MRED as distributed by MLS GRID. This data may not be complete. We recommend contacting the local school district to confirm school assignments for this home.
- $213,5002 bd3 ba1.2k sqft3319 41st St, Moline, IL 61265Off Market
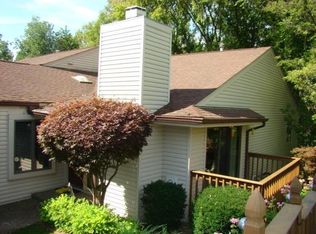
- $195,800-- bd-- ba1.1k sqft3323 41st St, Moline, IL 61265Off Market
- $185,6003 bd1 ba1.2k sqft3327 41st St, Moline, IL 61265Off Market
- $211,100-- bd-- ba1.2k sqft3331 41st St, Moline, IL 61265Off Market
- $219,8003 bd3 ba1.3k sqft3335 41st St, Moline, IL 61265Off Market
- $205,0003 bd3 ba1.3k sqft3339 41st St, Moline, IL 61265Off Market
- $213,900-- bd-- ba1.3k sqft3343 41st St, Moline, IL 61265Off Market
- $231,200-- bd-- ba1.4k sqft3347 41st St, Moline, IL 61265Off Market
- $189,500-- bd-- ba1.1k sqft3351 41st St, Moline, IL 61265Off Market
A local agent can set up tours, give advice and negotiate with sellers.
Similar homes
- $168,0004 bd3 ba1.2k sqft4336 26th Ave, Moline, IL 61265Active
 MLS ID #12717123, Mary Millman Schoon, Ruhl&Ruhl REALTORS Davenport. MRED as distributed by MLS GRID
 - $235,0003 bd3 ba1.2k sqft3413 34th Ave, Moline, IL 61265Active
 MLS ID #12730170, Kate Parr, Currents and Keys Realty. MRED as distributed by MLS GRID
 - $210,0003 bd2 ba1.5k sqft4809 50th Ave, Moline, IL 61265Active
 MLS ID #12715989, Mindy Wakefield, Currents and Keys Realty. MRED as distributed by MLS GRID
 - $169,9003 bd2 ba1k sqft3808 15th St #B, Moline, IL 61265Price Change
 MLS ID #12583427, Derrick Klauer, Ruhl&Ruhl REALTORS Davenport. MRED as distributed by MLS GRID
 - $219,0002 bd2 ba1.2k sqft1703 S Shore Dr, Moline, IL 61265ActiveMLS ID #12730078, Robert Strupp, Home Marketor, Inc.. MRED as distributed by MLS GRID
- $235,0004 bd2 ba1.2k sqft1901 47th Street Ct, Moline, IL 61265ActiveMLS ID #12720812, Cassie Stahler, Mel Foster Co. Geneseo. MRED as distributed by MLS GRID
- $259,5003 bd3 ba1.7k sqft1831 45th St, Moline, IL 61265ActiveMLS ID #12719216, Diane Godwin-Luckey, RE/MAX Concepts Moline. MRED as distributed by MLS GRID
- $139,9003 bd2 ba980 sqft4628 50th St, Moline, IL 61265ActiveMLS ID #12693899, Emilie Lawrence, The Riverview Group - Epique Realty. MRED as distributed by MLS GRID
- $95,0002 bd2 ba1k sqft3721 35th St APT 4, Moline, IL 61265ActiveMLS ID #12690256, Eric Ryden, Quad Cities Iowa Realty - Moline. MRED as distributed by MLS GRID
- $128,0002 bd2 ba1.4k sqft920 17th St APT 34, Moline, IL 61265ActiveMLS ID #12731112, Kate Parr, Currents and Keys Realty. MRED as distributed by MLS GRID
- $155,0003 bd1 ba984 sqft1116 53rd St, Moline, IL 61265ActiveMLS ID #12684892, Joni Paaske, Ruhl&Ruhl REALTORS Bettendorf. MRED as distributed by MLS GRID
- $174,9003 bd2 ba1.3k sqft3657 Kennedy Dr, East Moline, IL 61244ActiveMLS ID #12695404, Erin Erickson, Ruhl&Ruhl REALTORS Bettendorf. MRED as distributed by MLS GRID
- $275,0003 bd3 ba1.7k sqft3503 32nd St, Moline, IL 61265ActiveMLS ID #12627352, Susmita Dahal, RE/MAX Concepts Bettendorf. MRED as distributed by MLS GRID
- $129,5003 bd1 ba1.2k sqft3823 15th St, Moline, IL 61265ActiveMLS ID #12698148, Alma Raya, eXp Realty. MRED as distributed by MLS GRID
- $150,0003 bd1 ba1.1k sqft3916 8th St, East Moline, IL 61244ActiveMLS ID #12734482, Joe Lindsay, Ruhl&Ruhl REALTORS Bettendorf. MRED as distributed by MLS GRID
- $185,0003 bd3 ba1.3k sqft4000 46th Street Ct #5, Rock Island, IL 61201ActiveMLS ID #100000264, Mike Tanner, Ruhl&Ruhl REALTORS Bettendorf. MRED as distributed by MLS GRID
- $136,0002 bd2 ba1k sqft408 32nd Ave, Moline, IL 61265Re-activatedMLS ID #12633091, Richard Bassford, CRS, RE/MAX Concepts Bettendorf. MRED as distributed by MLS GRID
- $195,9994 bd2 ba1.2k sqft1218 20th Avenue Way, East Moline, IL 61244ActiveMLS ID #12681041, Amanda Yeggy, AHWD, LPT Realty, LLC. MRED as distributed by MLS GRID
- $220,0003 bd2 ba1.2k sqft3206 35th Ave, Rock Island, IL 61201ActiveMLS ID #12734640, Rick Berg, Ruhl&Ruhl REALTORS Moline. MRED as distributed by MLS GRID
- $249,5004 bd2 ba1.6k sqft5505 38th Ave, Moline, IL 61265ActiveMLS ID #12685504, Debra Roche, Barker Roche Real Estate. MRED as distributed by MLS GRID
