Skip main navigation
Sold for $457,000
  • $457,000

    3407 45th St W, Bradenton, FL 34209

    3beds
    1,590sqft
    Single Family Residence
    Built in 1984
    8,712 Square Feet Lot
    $465,200 Zestimate®
    $287/sqft
    $6,771 Estimated rent

    Home value

    $465,200

    $437,000 - $493,000

    $6,771/mo

    Zestimate® history
    Loading
    Loading...

    Owner options

    List your home for rent

    $6,771/mo

    Rent Zestimate®

    Find your next renter with Zillow Rental Manager. Plus, with online applications, you can quickly screen prospective tenants – for free.

    Learn more

    $6,771/mo

    Rent Zestimate®

    Refinance and save

    $3,047/mo

    Est. payment

    Refinancing to a lower rate could help reduce your monthly payments and save thousands over the life of the loan.

    See today's rates

    $3,047/mo

    Est. payment

    Explore your selling options

    Work with a Zillow partner agent

    Leverage their expertise and Zillow's premium Showcase listings to get your home seen by more buyers.

    Get started

    List with your own agent

    Get your home in front of millions of buyers by listing it on Zillow.

    Learn how to do it

    Sell it yourself

    Take full control of how buyers see your home on Zillow by listing For Sale by Owner (FSBO).

    List your home

    What's special

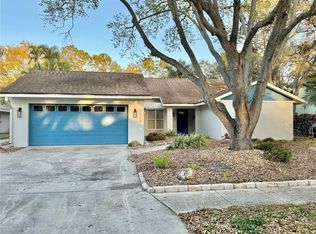
    Nestled in the charming Village West neighborhood, this 3-bedroom, 2-bath home boasts an inviting layout with a convenient split floor plan. Step outside to your own personal paradise featuring a beautiful large pool, complemented by a spacious screened-in patio and a secluded backyard, perfect for relaxation or entertaining guests. Moreover, residents can also take advantage of the community pool, ideal for unwinding or hosting gatherings with neighbors. The location offers easy access to Anna Maria Island, downtown Bradenton, and GT Bray Park, renowned for its Dog Park and myriad sports courts. With ample pools and designated areas for parties, this neighborhood truly offers a vibrant and active lifestyle. AC is from 2020, Hot-water heater 2014 with solar panel assist Hurricane Shutters in garage to convey with the home

    Zillow last checked:

    Listing updated:

    Listed by:

    Billie Chipain 941-587-8556,

    COLDWELL BANKER REALTY 941-388-3966,

    Thomas Chipain 941-587-8557,

    COLDWELL BANKER REALTY

    Bought with:

    Lindsey Strickland, 3374342

    DUNCAN REAL ESTATE, INC.

    Source: Stellar MLS,MLS#: A4610073MLS LogoOriginating MLS: Sarasota - Manatee

    Facts & features

    Interior

    Bedrooms & bathrooms
    • Bedrooms: 3
    • Bathrooms: 2
    • Full bathrooms: 2
    Rooms
    • Room types: Family Room, Dining Room
    Primary bedroom
    • Features: Ceiling Fan(s), Walk-In Closet(s)
    • Level: First
    • Dimensions: 15x12
    Bedroom 1
    • Features: Ceiling Fan(s), Built-in Closet
    • Level: First
    • Dimensions: 11x13
    Bedroom 2
    • Features: Ceiling Fan(s), Built-in Closet
    • Level: First
    • Dimensions: 10.6x11.11
    Primary bathroom
    • Features: En Suite Bathroom, Shower No Tub
    • Level: First
    • Dimensions: 5.1x9.5
    Bathroom 1
    • Features: Tub With Shower
    • Level: First
    • Dimensions: 5x8.7
    Dining room
    • Features: Ceiling Fan(s)
    • Level: First
    • Dimensions: 16.5x22.6
    Kitchen
    • Features: Ceiling Fan(s)
    • Level: First
    • Dimensions: 9x15
    Living room
    • Features: Ceiling Fan(s)
    • Level: First
    • Dimensions: 12x18.8
    Heating
    • Central, Electric
    Cooling
    • Central Air
    Appliances
    • Included: Dishwasher, Disposal, Dryer, Electric Water Heater, Microwave, Range, Refrigerator, Solar Hot Water Owned, Washer
    • Laundry: Electric Dryer Hookup, Inside, Laundry Closet, Washer Hookup
    Features
    • Ceiling Fan(s), Primary Bedroom Main Floor, Split Bedroom, Thermostat, Walk-In Closet(s)
    • Flooring: Ceramic Tile, Laminate, Luxury Vinyl
    • Doors: Sliding Doors
    • Windows: Blinds, Window Treatments, Hurricane Shutters
    • Has fireplace: No
    Interior area
    • Total structure area: 2,292
    • Total interior livable area: 1,590 sqft

    Property

    Parking
    • Total spaces: 2
    • Parking features: Garage - Attached
    • Attached garage spaces: 2
    Features
    • Levels: One
    • Stories: 1
    • Patio & porch: Covered, Deck, Patio, Screened
    • Exterior features: Irrigation System, Sidewalk
    • Has private pool: Yes
    • Pool features: Auto Cleaner, In Ground
    • Has view: Yes
    • View description: Pool, Trees/Woods
    Lot
    • Size: 8,712 Square Feet
    • Features: Sidewalk
    • Residential vegetation: Trees/Landscaped
    Details
    • Parcel number: 5080350258
    • Zoning: R1B
    • Special conditions: None

    Construction

    Type & style
    • Home type: SingleFamily
    • Architectural style: Ranch
    • Property subtype: Single Family Residence
    Materials
    • Block, Stucco
    • Foundation: Slab
    • Roof: Shingle
    Condition
    • Completed
    • New construction: No
    • Year built: 1984

    Utilities & green energy

    • Sewer: Public Sewer
    • Water: Public
    • Utilities for property: BB/HS Internet Available, Cable Available, Electricity Connected

    Community & HOA

    Community
    • Features: Community Mailbox, Deed Restrictions, Pool
    • Pet fee: $0 monthly
    • Subdivision: VILLAGE WEST UNIT ONE
    HOA
    • Has HOA: Yes
    • Amenities included: Maintenance, Pool
    • Services included: Community Pool, Pool Maintenance
    • HOA fee: $25 monthly
    • HOA name: Jason Reed
    Location
    • Region: Bradenton

    Financial & listing details

    • Price per square foot: $287/sqft
    • Tax assessed value: $337,083
    • Annual tax amount: $4,070
    • Date on market: 5/10/2024
    • Cumulative days on market: 26 days
    • Listing terms: Cash,Conventional,FHA,VA Loan
    • Ownership: Fee Simple
    • Total actual rent: 0
    • Electric utility on property: Yes
    • Road surface type: Paved, Asphalt

    Price history

    DateEventPrice
    7/17/2024Sold$457,000-8.2%$287/sqft
    Source: Stellar MLS #A4610073 Report a problem
    6/6/2024Pending sale$498,000$313/sqft
    Source: Stellar MLS #A4610073 Report a problem
    5/10/2024Listed for sale$498,000+126.4%$313/sqft
    Source: Stellar MLS #A4610073 Report a problem
    7/6/2016Sold$220,000+39.2%$138/sqft
    Source: Public Record Report a problem
    1/22/2003Sold$158,000+33.9%$99/sqft
    Source: Public Record Report a problem
    7/28/1998Sold$118,000-1.3%$74/sqft
    Source: Public Record Report a problem
    3/4/1997Sold$119,500$75/sqft
    Source: Public Record Report a problem

    Public tax history

    YearProperty taxesTax assessment
    2025$6,205 +45.1%$337,083 +27.7%
    2024$4,277 +5.1%$263,867 +6.9%
    2023$4,070 +8.2%$246,902 +6.8%
    2022$3,762 +8.8%$231,275 +6.6%
    2021$3,458 +6.7%$216,869 +5.7%
    2020$3,242 +1.7%$205,174 +2.2%
    2019$3,186 $200,819 +5.1%
    2018$3,186 -17.3%$191,069 +2.9%
    2017$3,851 +141.4%$185,653 +52.7%
    2016$1,596 $121,548 +0.7%
    2015$1,596 $120,703 +0.8%
    2014$1,596 +1%$119,745 +1.5%
    2013$1,580 +157852%$117,975 +1.1%
    2012$1 $116,639 -9.4%
    2011$1 $128,784 -8.1%
    2010-- $140,060 -16.5%
    2009$2,461 -21.5%$167,681 -10.2%
    2008$3,136 +6.4%$186,809 +3%
    2007$2,947 -5.9%$181,368 +2.5%
    2006$3,131 +0.9%$176,944 +3%
    2005$3,104 +2.3%$171,790 +3%
    2004$3,034 +52.4%$166,786 +40.5%
    2003$1,991 +2.7%$118,674 +2.4%
    2002$1,940 +5%$115,893 +1.6%
    2001$1,847 +2.1%$114,068 +3%
    2000$1,809 $110,746
    Find assessor info on the county website

    Neighborhood: 34209

    Nearby schools

    GreatSchools rating
    Get a cash offer in 3 minutes
    Find out how much your home could sell for in as little as 3 minutes with a no-obligation cash offer.
    Estimated market value
    $465,200
    Get a cash offer in 3 minutes
    Find out how much your home could sell for in as little as 3 minutes with a no-obligation cash offer.
    Estimated market value
    $465,200