This beautifully updated 4-bedroom, 2.5-bath home with a 2-car garage offers spacious, move-in-ready living with two living areas and two dining spaces perfect for entertaining. The inviting den features a cozy fireplace, while the island kitchen shines with granite countertops and stainless steel appliances. Wood flooring flows throughout the downstairs and up the stairs, with all bedrooms privately located upstairs, including a spacious primary suite with dual sinks, garden tub, separate shower, and a large custom walk-in closet. Enjoy a covered backyard patio with ceiling fan, Ring doorbell, Nest thermostat, and a generously sized laundry room. Major updates provide peace of mind, including extensive new windows, updated electrical panel, remodeled upstairs bath, newer roof (2020), water heater, water softener, reverse osmosis system, and more - making this home the perfect blend of comfort, style, and smart upgrades.
Sold
Price Unknown
3407 Antigua, San Antonio, TX 78259
4beds
2,378sqft
Single Family Residence
Built in 1996
6,621 Square Feet Lot
$403,300 Zestimate®
$--/sqft
$3,431 Estimated rent
Home value
$403,300
$379,000 - $427,000
$3,431/mo
Zestimate® history
Owner options
List your home for rent
$3,431/mo
Rent Zestimate®
Find your next renter with Zillow Rental Manager. Plus, with online applications, you can quickly screen prospective tenants – for free.
$3,431/mo
Rent Zestimate®
Refinance and save
$125/mo
Est. payment
Refinancing to a lower rate could help reduce your monthly payments and save thousands over the life of the loan.
$125/mo
Est. payment
Explore your selling options
Work with a Zillow partner agent
Leverage their expertise and Zillow's premium Showcase listings to get your home seen by more buyers.
Get startedList with your own agent
Get your home in front of millions of buyers by listing it on Zillow.
Learn how to do itSell it yourself
Take full control of how buyers see your home on Zillow by listing For Sale by Owner (FSBO).
List your homeWhat's special
Cozy fireplaceStainless steel appliancesSpacious move-in-ready livingGranite countertopsInviting denLarge custom walk-in closetIsland kitchen
Zillow last checked:
Listing updated:
Listed by:
Shane Neal TREC #608871 (726) 245-8941,
eXp Realty
Source: LERA MLS,MLS#: 1942528
Facts & features
Interior
Bedrooms & bathrooms
- Bedrooms: 4
- Bathrooms: 3
- Full bathrooms: 2
- 1/2 bathrooms: 1
Primary bedroom
- Level: Upper
- Area: 238
- Dimensions: 14 x 17
Bedroom 2
- Area: 132
- Dimensions: 11 x 12
Bedroom 3
- Area: 99
- Dimensions: 11 x 9
Bedroom 4
- Area: 121
- Dimensions: 11 x 11
Primary bathroom
- Features: Tub/Shower Separate
- Area: 99
- Dimensions: 9 x 11
Dining room
- Area: 132
- Dimensions: 11 x 12
Family room
- Area: 240
- Dimensions: 15 x 16
Kitchen
- Area: 208
- Dimensions: 16 x 13
Living room
- Area: 165
- Dimensions: 11 x 15
Heating
- Central, Electric
Cooling
- Two Central
Appliances
- Included: Microwave, Range, Dishwasher
Features
- Two Living Area, Separate Dining Room
- Flooring: Carpet, Vinyl
- Has basement: No
- Number of fireplaces: 1
- Fireplace features: One
Interior area
- Total interior livable area: 2,378 sqft
Property
Parking
- Total spaces: 2
- Parking features: Two Car Garage
- Garage spaces: 2
Features
- Levels: Two
- Stories: 2
- Pool features: None, Community
Lot
- Size: 6,621 Square Feet
Details
- Parcel number: 191160050130
Construction
Type & style
- Home type: SingleFamily
- Property subtype: Single Family Residence
Materials
- Brick, 4 Sides Masonry, Fiber Cement
- Foundation: Slab
- Roof: Composition
Condition
- Pre-Owned
- New construction: No
- Year built: 1996
Utilities & green energy
- Sewer: Sewer System
- Water: Water System
Community & HOA
Community
- Features: Playground, Jogging Trails
- Subdivision: Vistas Of Encino
HOA
- Has HOA: Yes
- HOA fee: $125 quarterly
- HOA name: VISTAS OF ENCINO PARK HOMEOWNERS ASSOCIATION
Location
- Region: San Antonio
Financial & listing details
- Tax assessed value: $371,750
- Annual tax amount: $8,429
- Date on market: 2/19/2026
- Cumulative days on market: 86 days
- Listing terms: Conventional,FHA,VA Loan,TX Vet,Cash
Price history
| Date | Event | Price |
|---|---|---|
| 5/15/2026 | Sold | -- |
Source:  LERA MLS #1942528 Report a problem LERA MLS #1942528 Report a problem | ||
| 5/1/2026 | Listed for sale | $425,000$179/sqft |
Source: LERA MLS #1942528 Report a problem | ||
| 4/23/2026 | Contingent | $425,000$179/sqft |
Source: LERA MLS #1942528 Report a problem | ||
| 2/19/2026 | Listed for sale | $425,000+16.5%$179/sqft |
Source: LERA MLS #1942528 Report a problem | ||
| 3/2/2022 | Sold | -- |
Source: LERA MLS #44006_1584302 Report a problem | ||
| 2/3/2022 | Pending sale | $364,880$153/sqft |
Source: LERA MLS #1584302 Report a problem | ||
| 1/31/2022 | Listed for sale | $364,880+82.4%$153/sqft |
Source: LERA MLS #1584302 Report a problem | ||
| 1/31/2016 | Sold | -- |
Source: Agent Provided Report a problem | ||
| 10/18/2013 | Listing removed | $199,999$84/sqft |
Source: J.J. Rodriguez Real Estate #1024875 Report a problem | ||
| 10/11/2013 | Listed for sale | $199,999$84/sqft |
Source: J.J. Rodriguez Real Estate #1024875 Report a problem | ||
| 6/7/2009 | Listing removed | $199,999$84/sqft |
Source: Homes & Land #773634 Report a problem | ||
| 4/18/2009 | Listed for sale | $199,999-4.8%$84/sqft |
Source: Homes & Land #773634 Report a problem | ||
| 12/7/2007 | Listing removed | $209,998$88/sqft |
Source: ERA #657187 Report a problem | ||
| 11/12/2007 | Listed for sale | $209,998$88/sqft |
Source: ERA #657187 Report a problem | ||
Public tax history
| Year | Property taxes | Tax assessment |
|---|---|---|
| 2025 | $779 | $371,750 +3.1% |
| 2024 | -- | $360,730 +4.2% |
| 2023 | $2,796 -55.4% | $346,030 +20% |
| 2022 | $6,263 +1.3% | $288,255 +10% |
| 2021 | $6,182 | $262,050 +3.2% |
| 2020 | $6,182 +1% | $253,870 +1.7% |
| 2019 | $6,119 | $249,510 +5.8% |
| 2018 | $6,119 +6.7% | $235,800 +3.6% |
| 2017 | $5,733 +4.9% | $227,530 +5.5% |
| 2016 | $5,467 +9.5% | $215,754 +10% |
| 2015 | $4,993 | $196,140 +4% |
| 2014 | $4,993 | $188,560 +6.9% |
| 2013 | -- | $176,440 +9.5% |
| 2012 | -- | $161,180 -0.9% |
| 2011 | -- | $162,700 -0.9% |
| 2010 | -- | $164,230 -0.9% |
| 2009 | -- | $165,770 -5.1% |
| 2008 | -- | $174,710 -2.9% |
| 2007 | -- | $179,940 +8.8% |
| 2006 | -- | $165,410 +6.3% |
| 2005 | -- | $155,590 |
| 2004 | -- | -- |
| 2003 | -- | -- |
| 2002 | -- | -- |
| 2001 | -- | -- |
| 2000 | -- | -- |
Find assessor info on the county website
Neighborhood: Vistas of Encino Park
Nearby homes
- $381,9004 bd3 ba2.5k sqft3411 Antigua, San Antonio, TX 78259Off Market
- $399,2004 bd3 ba2.6k sqft3403 Antigua, San Antonio, TX 78259Off Market
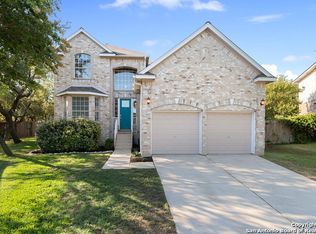
- $--3 bd2 ba1.6k sqft3415 Antigua, San Antonio, TX 78259Sold

- $343,5003 bd2 ba1.9k sqft21843 Hyerwood, San Antonio, TX 78259Off Market
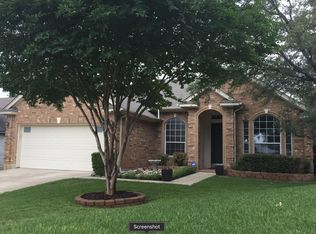
- $--4 bd3 ba2.3k sqft21834 Hyerwood, San Antonio, TX 78259Sold
- $312,9003 bd2 ba1.8k sqft3419 Antigua, San Antonio, TX 78259Off Market
- $326,0003 bd2 ba1.7k sqft21839 Hyerwood, San Antonio, TX 78259Off Market
- $620,9003 bd2 ba2.5k sqft3650 Caliza Dr, San Antonio, TX 78259Off Market
Nearby schools
GreatSchools rating
- 9/10Encino Park Elementary SchoolGrades: PK-5Distance: 1.1 mi
- 9/10Tejeda Middle SchoolGrades: 6-8Distance: 0.8 mi
- 8/10Johnson High SchoolGrades: 9-12Distance: 0.9 mi
Schools provided by the listing agent
- Elementary: Encino Park
- Middle: Tejeda
- High: Johnson
- District: North East I.S.D.
Source: LERA MLS. This data may not be complete. We recommend contacting the local school district to confirm school assignments for this home.
Get a cash offer in 3 minutes
Find out how much your home could sell for in as little as 3 minutes with a no-obligation cash offer.
Estimated market value
$403,300
Get a cash offer in 3 minutes
Find out how much your home could sell for in as little as 3 minutes with a no-obligation cash offer.
Estimated market value
$403,300
Nearby cities
Nearby neighborhoods
Nearby zip codes
Other San Antonio Topics
