Skip main navigation
Closed
Street View
  • $494,500

    3407 Bancroft Rd, Akron, OH 44333

    4beds
    3,328sqft
    Single Family Residence
    Built in 1970
    0.45 Acres Lot
    $503,300 Zestimate®
    $149/sqft
    $2,893 Estimated rent

    Home value

    $503,300

    $478,000 - $528,000

    $2,893/mo

    Zestimate® history
    Loading
    Loading...

    Owner options

    List your home for rent

    $2,893/mo

    Rent Zestimate®

    Find your next renter with Zillow Rental Manager. Plus, with online applications, you can quickly screen prospective tenants – for free.

    Learn more

    $2,893/mo

    Rent Zestimate®

    Refinance and save

    $3,419/mo

    Est. payment

    Refinancing to a lower rate could help reduce your monthly payments and save thousands over the life of the loan.

    See today's rates

    $3,419/mo

    Est. payment

    Explore your selling options

    Work with a Zillow partner agent

    Leverage their expertise and Zillow's premium Showcase listings to get your home seen by more buyers.

    Get started

    List with your own agent

    Get your home in front of millions of buyers by listing it on Zillow.

    Learn how to do it

    Sell it yourself

    Take full control of how buyers see your home on Zillow by listing For Sale by Owner (FSBO).

    List your home

    What's special

    Large cherry islandArtisan spanish crackle tilePrivacy fencingShiplap accentsHooded cherry ventLarge windowsWhole-home dimmers
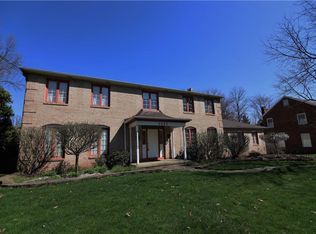
    Beautifully reimagined and exceptionally appointed, this 3,328 SF colonial combines elevated craftsmanship with modern comfort on a serene .44 acre, park-like corner lot. Mature trees, refreshed landscaping, and privacy fencing create a peaceful setting just minutes from Montrose shopping, Fairlawn amenities, and I-77. Inside, designer-curated finishes shine throughout, including wide-plank Mohawk flooring, extensive crown molding, fluted trim, wainscoting, and shiplap accents. The gourmet kitchen features custom cherry and maple cabinetry, a large cherry island, premium granite counters, artisan Spanish crackle tile, a pot filler, a hooded cherry vent, seeded glass China cabinets with interior lighting, and under-cabinet illumination. Lighting selections from Crystorama, Arhaus, and Capital Lighting pair with whole-home dimmers to create perfect ambiance. The main level offers bright, beautifully balanced living and dining spaces, including a breakfast nook, elegant dining room with built-ins, and a sophisticated living room with an Italian marble fireplace and vaulted shiplap ceiling. Large windows and recessed lighting provide an inviting atmosphere. A whole-home ceiling-speaker system on the first floor and in the finished lower level enhances daily living and entertainment. Upstairs are 4 spacious bedrooms and 2 updated bathrooms featuring granite or quartz surfaces, premium fixtures, and refined finishes. The primary suite offers a serene, light-filled retreat. The fully finished 850 SF ft lower level includes a stylish wet bar, a full bath with Carrera marble, a laundry room with custom built-ins, and flexible living space ideal for guests, recreation, or a home office. Exterior upgrades include new siding, new windows and doors, garage door, furnace, water tank, and an Azek porch with redwood inlay. Roof and AC updated in 2015. A carriage-style shed adds charm. The private backyard offers mature trees, a fire pit, full fencing, and a sandstone patio.

    Zillow last checked:

    Listing updated:

    Listed by:

    Nicholas J Huscroft 330-249-3499 office@chosenrealtyco.com,

    Chosen Real Estate Group

    Bought with:

    Caitlyn Comeriato, 2025001390

    EXP Realty, LLC.

    Ashley M Saxe, 2016004512

    EXP Realty, LLC.

    Source: MLS Now,MLS#: 5253628MLS LogoOriginating MLS: Akron Cleveland Association of REALTORS

    Facts & features

    Interior

    Bedrooms & bathrooms
    • Bedrooms: 4
    • Bathrooms: 4
    • Full bathrooms: 3
    • 1/2 bathrooms: 1
    • Main level bathrooms: 1
    Heating
    • Gas
    Cooling
    • Central Air, Ceiling Fan(s)
    Features
    • Basement: Full
    • Number of fireplaces: 1
    Interior area
    • Total structure area: 3,328
    • Total interior livable area: 3,328 sqft
    • Finished area above ground: 2,478
    • Finished area below ground: 850

    Property

    Parking
    • Total spaces: 2
    • Parking features: Attached, Concrete, Driveway, Garage, Garage Door Opener, Garage Faces Side
    • Attached garage spaces: 2
    Features
    • Levels: Two
    • Stories: 2
    Lot
    • Size: 0.45 Acres
    Details
    • Parcel number: 0901239
    • Special conditions: Standard

    Construction

    Type & style
    • Home type: SingleFamily
    • Architectural style: Colonial
    • Property subtype: Single Family Residence
    Materials
    • Attic/Crawl Hatchway(s) Insulated, Frame, Vinyl Siding
    • Roof: Asphalt
    Condition
    • Updated/Remodeled
    • Year built: 1970

    Utilities & green energy

    • Sewer: Public Sewer
    • Water: Public

    Community & HOA

    Community
    • Subdivision: Fairlawn Village Heights
    HOA
    • Has HOA: No
    Location
    • Region: Akron

    Financial & listing details

    • Price per square foot: $149/sqft
    • Tax assessed value: $306,950
    • Annual tax amount: $4,421
    • Date on market: 10/15/2026
    • Cumulative days on market: 2 days

    Price history

    DateEventPrice
    11/5/2026Sold$494,500-0.9%$149/sqft
    Source: MLS Now #5253628 Report a problem
    10/18/2026Pending sale$499,000$150/sqft
    Source: MLS Now #5253628 Report a problem
    10/15/2026Listed for sale$499,000+131.5%$150/sqft
    Source: MLS Now #5253628 Report a problem
    6/29/2016Sold$215,564+4.6%$65/sqft
    Source: Public Record Report a problem
    3/24/2016Sold$206,000+0.5%$62/sqft
    Source: MLS Now #3776973 Report a problem
    12/23/2015Price change$205,000-12.4%$62/sqft
    Source: REALHome Services and Solutions #3765677 Report a problem
    11/25/2015Listed for sale$234,000+67.1%$70/sqft
    Source: REALHome Services and Solutions #3765677 Report a problem
    12/4/2014Sold$140,000-26.3%$42/sqft
    Source: Public Record Report a problem
    8/24/2007Sold$190,000+5%$57/sqft
    Source: Public Record Report a problem
    3/23/2007Sold$181,000$54/sqft
    Source: Public Record Report a problem

    Public tax history

    YearProperty taxesTax assessment
    2025$4,421 -0.7%$107,440
    2024$4,451 +4.8%$107,440
    2023$4,249 +9.7%$107,440 +32.7%
    2022$3,873 +3.5%$80,980
    2021$3,741 $80,980
    2020-- $80,980 -11.2%
    2019$4,461 +2.1%$91,179 0%
    2018$4,370 +73.9%$91,180
    2017$2,513 $91,180 +141.7%
    2016$2,513 $37,720 -0.1%
    2015$2,513 -28%$37,750 -38.1%
    2014$3,489 -81.2%$61,020 -23.3%
    2013$18,573 +294%$79,570
    2012$4,714 +14.2%$79,570 +0%
    2011$4,130 -5.8%$79,566 -9.2%
    2010$4,383 $87,612
    2009-- $87,612
    2008$7,880 +116.1%$87,612 -0.1%
    2007$3,646 +0.6%$87,717
    2006$3,625 +5.3%$87,717
    2005$3,441 $87,717 +5.9%
    2004-- $82,800
    2003$3,317 -0.9%$82,800
    2002$3,346 +0.9%$82,800 -3.4%
    2001$3,317 +2.6%$85,677
    2000$3,231 $85,677
    Find assessor info on the county website

    Neighborhood: 44333

    Nearby schools

    GreatSchools rating
    Schools provided by the listing agent
    • District: Copley-Fairlawn CSD - 7703

    Source: MLS Now. This data may not be complete. We recommend contacting the local school district to confirm school assignments for this home.

    Get a cash offer in 3 minutes
    Find out how much your home could sell for in as little as 3 minutes with a no-obligation cash offer.
    Estimated market value

    $503,300

    Get a cash offer in 3 minutes
    Find out how much your home could sell for in as little as 3 minutes with a no-obligation cash offer.
    Estimated market value

    $503,300