GREAT LOCATION IN MCKINNEY - NO HOA - Charming 1 Story 3 bedroom 2 bath home positioned in a quiet cul-de-sac with a south facing backyard. As you enter this darling home you will notice the beautiful light wood luxury vinyl plank, tile and baseboards through out. The family room offers large windows and a brick fireplace with hearth which can be either wood burning or use gas logs. There are high ceilings along with a vaulted ceiling in the primary bedroom. In primary bathroom you will find a double vanity, oversized tub, walk-in closet and separate shower. The spacious kitchen which overlooks the family room and eating area has subway tile backsplash, Corian countertops and stainless steel appliances. This home is located in the sought after McKinney subdivision Glenwood Estates! Looking for a perfect starter home, need to downsize or add to your investment portfolio? This is the home for you, priced well and ready for the new owners to make it their own! Living here will keep you in close proximity to MANY different retail shopping sites, restaurants and schools. No MUD or PID. The property is located on the south west side of University 380 and Central Hwy 75. Call for a showing today!
Sold
Price Unknown
3407 Broadview Ct, McKinney, TX 75071
3beds
1,458sqft
Single Family Residence
Built in 1993
6,969 Square Feet Lot
$328,000 Zestimate®
$--/sqft
$2,144 Estimated rent
Home value
$328,000
$308,000 - $348,000
$2,144/mo
Zestimate® history
Owner options
List your home for rent
$2,144/mo
Rent Zestimate®
Find your next renter with Zillow Rental Manager. Plus, with online applications, you can quickly screen prospective tenants – for free.
$2,144/mo
Rent Zestimate®
Refinance and save
Refinancing to a lower rate could help reduce your monthly payments and save thousands over the life of the loan.
Explore your selling options
Work with a Zillow partner agent
Leverage their expertise and Zillow's premium Showcase listings to get your home seen by more buyers.
Get startedList with your own agent
Get your home in front of millions of buyers by listing it on Zillow.
Learn how to do itSell it yourself
Take full control of how buyers see your home on Zillow by listing For Sale by Owner (FSBO).
List your homeWhat's special
Brick fireplace with hearthSouth facing backyardHigh ceilingsStainless steel appliancesCorian countertopsQuiet cul-de-sacSubway tile backsplash
Zillow last checked:
Listing updated:
Listed by:
Christy Williamson 0721784 972-382-8882,
Keller Williams Prosper Celina 972-382-8882
Bought with:
Bebe Taye
Luxe Real Estate
Source: NTREIS,MLS#: 21066106
Facts & features
Interior
Bedrooms & bathrooms
- Bedrooms: 3
- Bathrooms: 2
- Full bathrooms: 2
Primary bedroom
- Features: Ceiling Fan(s), En Suite Bathroom, Walk-In Closet(s)
- Level: First
- Dimensions: 15 x 12
Bedroom
- Features: Ceiling Fan(s)
- Level: First
- Dimensions: 12 x 10
Bedroom
- Features: Ceiling Fan(s)
- Level: First
- Dimensions: 10 x 11
Primary bathroom
- Features: Dual Sinks, En Suite Bathroom, Garden Tub/Roman Tub, Separate Shower
- Level: First
- Dimensions: 14 x 8
Breakfast room nook
- Level: First
- Dimensions: 10 x 8
Other
- Level: First
- Dimensions: 8 x 5
Kitchen
- Features: Breakfast Bar, Eat-in Kitchen, Pantry, Solid Surface Counters
- Level: First
- Dimensions: 11 x 11
Living room
- Features: Ceiling Fan(s), Fireplace
- Level: First
- Dimensions: 16 x 15
Utility room
- Features: Utility Room
- Level: First
- Dimensions: 10 x 5
Heating
- Electric, Fireplace(s)
Cooling
- Central Air, Ceiling Fan(s)
Appliances
- Included: Dishwasher, Disposal, Gas Range
- Laundry: Washer Hookup, Dryer Hookup, GasDryer Hookup, Laundry in Utility Room
Features
- Eat-in Kitchen, High Speed Internet, Pantry, Cable TV
- Flooring: Luxury Vinyl Plank, Tile
- Has basement: No
- Number of fireplaces: 1
- Fireplace features: Family Room, Gas, Gas Log, Gas Starter, Wood Burning
Interior area
- Total interior livable area: 1,458 sqft
Property
Parking
- Total spaces: 2
- Parking features: Driveway, Garage Faces Front, Garage, Garage Door Opener, On Street
- Attached garage spaces: 2
- Has uncovered spaces: Yes
Accessibility
- Accessibility features: Accessible Full Bath
Features
- Levels: One
- Stories: 1
- Pool features: None
- Fencing: Back Yard,Fenced,Wood
Lot
- Size: 6,969 Square Feet
Details
- Parcel number: R199200B02401
Construction
Type & style
- Home type: SingleFamily
- Architectural style: Traditional,Detached
- Property subtype: Single Family Residence
Materials
- Board & Batten Siding, Brick, Vinyl Siding
- Foundation: Slab
- Roof: Composition
Condition
- Year built: 1993
Utilities & green energy
- Sewer: Public Sewer
- Water: Public
- Utilities for property: Sewer Available, Water Available, Cable Available
Community & HOA
Community
- Security: Fire Alarm, Smoke Detector(s)
- Subdivision: Glenwood Estates 1
HOA
- Has HOA: No
Location
- Region: Mckinney
Financial & listing details
- Tax assessed value: $369,810
- Annual tax amount: $6,217
- Date on market: 10/1/2025
- Cumulative days on market: 140 days
- Listing terms: Cash,Conventional,FHA,VA Loan
Price history
| Date | Event | Price |
|---|---|---|
| 3/16/2026 | Sold | -- |
Source: NTREIS #21066106 Report a problem | ||
| 2/24/2026 | Pending sale | $335,000$230/sqft |
Source: NTREIS #21066106 Report a problem | ||
| 2/18/2026 | Contingent | $335,000$230/sqft |
Source: NTREIS #21066106 Report a problem | ||
| 2/4/2026 | Price change | $335,000-5.6%$230/sqft |
Source: NTREIS #21066106 Report a problem | ||
| 1/7/2026 | Price change | $355,000-2.7%$243/sqft |
Source: NTREIS #21066106 Report a problem | ||
| 11/12/2025 | Price change | $365,000-1.4%$250/sqft |
Source: NTREIS #21066106 Report a problem | ||
| 10/1/2025 | Listed for sale | $370,000$254/sqft |
Source: NTREIS #21066106 Report a problem | ||
| 2/3/2017 | Sold | -- |
Source: Public Record Report a problem | ||
Public tax history
| Year | Property taxes | Tax assessment |
|---|---|---|
| 2025 | $4,827 -3.6% | $369,810 +5.4% |
| 2024 | $5,008 -21% | $350,985 -1.2% |
| 2023 | $6,342 +5.9% | $355,174 +18.8% |
| 2022 | $5,991 +22.8% | $298,960 +30.1% |
| 2021 | $4,879 +1.5% | $229,732 +6.9% |
| 2020 | $4,808 +223.2% | $214,904 +8.1% |
| 2019 | $1,488 +5.8% | $198,726 +10% |
| 2018 | $1,405 +2.8% | $180,660 -2.8% |
| 2017 | $1,367 | $185,843 +7% |
| 2016 | $1,367 -1.7% | $173,670 +20.4% |
| 2015 | $1,390 | $144,271 +16.9% |
| 2014 | $1,390 | $123,393 +2.1% |
| 2013 | -- | $120,873 +4.2% |
| 2012 | -- | $116,051 -1.7% |
| 2011 | -- | $118,053 -0.8% |
| 2010 | -- | $119,053 -0.2% |
| 2009 | -- | $119,282 -1% |
| 2008 | -- | $120,473 -2.7% |
| 2007 | -- | $123,786 +5.2% |
| 2006 | -- | $117,663 +4.2% |
| 2005 | -- | $112,970 -0.1% |
| 2004 | -- | $113,071 -1.4% |
| 2003 | -- | $114,701 -0.1% |
| 2002 | -- | $114,813 +0.5% |
| 2001 | -- | $114,249 +7.8% |
| 2000 | -- | $105,939 |
Find assessor info on the county website
Neighborhood: Glenwood Estates
Nearby homes
- $361,4003 bd2 ba1.4k sqft3409 Broadview Ct, McKinney, TX 75071Off Market
- $376,0004 bd2 ba2k sqft3405 Broadview Ct, McKinney, TX 75071Off Market
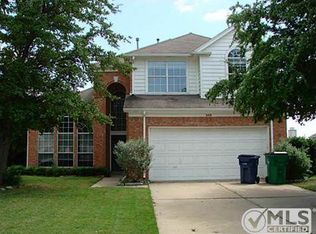
- $357,0003 bd2 ba1.9k sqft3412 Ivy Glen Dr, McKinney, TX 75071Off Market
- $369,7003 bd3 ba1.9k sqft3411 Broadview Ct, McKinney, TX 75071Off Market

- $389,3005 bd2 ba2.1k sqft3414 Ivy Glen Dr, McKinney, TX 75071Off Market
- $328,7003 bd2 ba1.4k sqft3410 Ivy Glen Dr, McKinney, TX 75071Off Market
- $471,8005 bd4 ba2.3k sqft3403 Broadview Ct, McKinney, TX 75071Off Market
- $493,4003 bd3 ba3k sqft3408 Ivy Glen Dr, McKinney, TX 75071Off Market
Nearby schools
GreatSchools rating
- 7/10Slaughter Elementary SchoolGrades: K-5Distance: 0.7 mi
- 9/10Dr Jack Cockrill Middle SchoolGrades: 6-8Distance: 0.5 mi
- 7/10Mckinney Boyd High SchoolGrades: 9-12Distance: 1.3 mi
Schools provided by the listing agent
- Elementary: Slaughter
- Middle: Dr Jack Cockrill
- High: Mckinney Boyd
- District: McKinney ISD
Source: NTREIS. This data may not be complete. We recommend contacting the local school district to confirm school assignments for this home.
Get a cash offer in 3 minutes
Find out how much your home could sell for in as little as 3 minutes with a no-obligation cash offer.
Estimated market value
$328,000
Get a cash offer in 3 minutes
Find out how much your home could sell for in as little as 3 minutes with a no-obligation cash offer.
Estimated market value
$328,000
- Texas
- Collin County
- McKinney
- 75071
- Glenwood Estates
- 3407 Broadview Ct
Nearby cities
Nearby neighborhoods
Nearby zip codes
Other McKinney Topics
