Skip main navigation
Sold
  • Price Unknown

    3407 Brookmeade Dr, Baton Rouge, LA 70816

    3beds
    1,805sqft
    Single Family Residence
    Built in 2004
    6,499 Square Feet Lot
    $304,900 Zestimate®
    $--/sqft
    $1,675 Estimated rent

    Home value

    $304,900

    $290,000 - $320,000

    $1,675/mo

    Zestimate® history
    Loading
    Loading...

    Owner options

    List your home for rent

    $1,675/mo

    Rent Zestimate®

    Find your next renter with Zillow Rental Manager. Plus, with online applications, you can quickly screen prospective tenants – for free.

    Learn more

    $1,675/mo

    Rent Zestimate®

    Refinance and save

    $325/mo

    Est. payment

    Refinancing to a lower rate could help reduce your monthly payments and save thousands over the life of the loan.

    See today's rates

    $325/mo

    Est. payment

    Explore your selling options

    Work with a Zillow partner agent

    Leverage their expertise and Zillow's premium Showcase listings to get your home seen by more buyers.

    Get started

    List with your own agent

    Get your home in front of millions of buyers by listing it on Zillow.

    Learn how to do it

    Sell it yourself

    Take full control of how buyers see your home on Zillow by listing For Sale by Owner (FSBO).

    List your home

    What's special

    Professionally landscaped yardPrivate hallwayOversized covered patioGranite countertopsUpdated appliancesInstalled guttersLarge laundry room
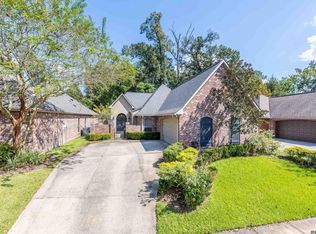
    Welcome to Millbrook, a bedroom community in the back of the Woodland Ridge subdivision steps away from Episcopal. This home is move-in ready with a refrigerator, washer and dryer, TV over the fireplace, drapes and custom shower curtains, and some exterior garden pots remaining. Plus, the sellers have just replaced the roof, the neighborhood has never flooded, and no flood insurance is required. The convenience of being so close to the school makes daily routines more manageable, and this beautifully designed home adds to the appeal. From a professionally landscaped yard, installed gutters, and termite contract established, it's clear this home has been well-maintained and updated. All the features you love, like updated appliances and granite countertops, add a touch of luxury, while practical elements, such as multiple storage closets and a large laundry room, enhance everyday convenience. The private hallway connecting the main bedroom, guest rooms, and garage provides a thoughtful layout, ensuring privacy and easy access. This home truly offers the best of both worlds for outdoor living! With an oversized covered patio, guests can enjoy the outdoors comfortably, regardless of the weather. The additional exposed patio is perfect for those who prefer to soak up some sun. The fact that everything is already in place means new owners or guests can relax and enjoy the beautiful surroundings without any additional effort. This setup is ideal for hosting gatherings, from casual barbecues to formal outdoor dinners. The versatility of the outdoor spaces, combined with the home's other features, makes it a perfect place for entertaining and enjoying life.

    Zillow last checked:

    Listing updated:

    Listed by:

    Toni House,

    RE/MAX Professional

    Bought with:

    Russ Vegas, 0995688808

    Blue Heron Realty

    Source: ROAM MLS,MLS#: 2024015589MLS Logo

    Facts & features

    Interior

    Bedrooms & bathrooms
    • Bedrooms: 3
    • Bathrooms: 2
    • Full bathrooms: 2
    Primary bedroom
    • Level: First
    • Area: 214.14 Square Feet
    • Dimensions: 12.9 x 16.6
    Bedroom
    • Level: First
    • Area: 128.62 Square Feet
    • Dimensions: 10.9 x 11.8
    Bedroom
    • Level: First
    • Area: 129.47 Square Feet
    • Dimensions: 10.7 x 12.1
    Dining room
    • Level: First
    • Area: 146.28 Square Feet
    • Dimensions: 10.6 x 13.8
    Kitchen
    • Level: First
    • Area: 220 Square Feet
    • Dimensions: 11.0 x 20.0
    Living room
    • Level: First
    • Area: 338 Square Feet
    • Dimensions: 16.9 x 20.0
    Heating
    • Central, Natural Gas
    Cooling
    • Central Air, Ceiling Fan(s)
    Appliances
    • Included: Disposal, Dishwasher, Gas Cooktop, Microwave, Refrigerator, Range Hood, Gas Water Heater, Stainless Steel Appliance(s), Cooktop, Oven, Gas Stove Connection, Self Cleaning Oven
    • Laundry: Electric Dryer Hookup, Washer Hookup, Inside
    Features
    • Breakfast Bar, Double Vanity, Dual Closets, Walk-In Closet(s), High Ceilings, Separate Shower, Tray Ceiling(s), Crown Molding, Built-in Features, Bookcases, Water Closet, En Suite
    • Flooring: Carpet, Wood
    • Windows: Window Treatments
    • Fireplace features: Gas Log
    Interior area
    • Total structure area: 2,409
    • Total interior livable area: 1,805 sqft

    Property

    Parking
    • Total spaces: 2
    • Parking features: Garage
    • Has garage: Yes
    Features
    • Levels: One
    • Stories: 1
    • Exterior features: Lighting
    • Fencing: Full,Wood
    Lot
    • Size: 6,499 Square Feet
    • Dimensions: 50 x 130
    • Features: Landscaped
    Details
    • Parcel number: 041363
    • Zoning: Res Single Family Zone

    Construction

    Type & style
    • Home type: SingleFamily
    • Architectural style: French Provincial
    • Property subtype: Single Family Residence
    Materials
    • Brick, Frame
    • Foundation: Slab
    • Roof: Shingle
    Condition
    • Year built: 2004

    Utilities & green energy

    • Sewer: Public Sewer
    • Water: Public

    Community & HOA

    Community
    • Subdivision: Millbrook
    HOA
    • Has HOA: Yes
    • Services included: Common Area, Common Area Maintenance, Maintenance of Subdivision Entry
    • HOA fee: $325 annually
    Location
    • Region: Baton Rouge

    Financial & listing details

    • Tax assessed value: $291,200
    • Annual tax amount: $2,498
    • Date on market: 8/14/2024
    • Listing terms: Cash,Conventional,FHA,VA Loan

    Price history

    DateEventPrice
    12/13/2024Sold--
    Source: ROAM MLS #2024015589 Report a problem
    11/19/2024Pending sale$312,500$173/sqft
    Source: ROAM MLS #2024015589 Report a problem
    11/12/2024Price change$312,500-0.8%$173/sqft
    Source: ROAM MLS #2024015589 Report a problem
    8/31/2024Listed for sale$314,900+27.7%$174/sqft
    Source: ROAM MLS #2024015589 Report a problem
    11/15/2013Sold--
    Source: ROAM MLS #201314919 Report a problem
    10/11/2013Listed for sale$246,500+0.7%$137/sqft
    Source: RE/MAX First #B1314919 Report a problem
    7/3/2008Sold--
    Source: ROAM MLS #2008185091 Report a problem
    3/19/2008Listed for sale$244,900$136/sqft
    Source: Homes & Land #B08185091 Report a problem
    2/28/2004Sold--
    Source: Agent Provided Report a problem
    4/26/1999Sold--
    Source: Public Record Report a problem

    Public tax history

    YearProperty taxesTax assessment
    2025$2,498 -20.3%$29,120 +7.6%
    2024$3,134 +13.9%$27,075 +15.4%
    2023$2,752 +3.3%$23,470
    2022$2,665 +2%$23,470
    2021$2,613 -1.3%$23,470
    2020$2,648 -0.7%$23,470 +3.4%
    2019$2,666 +1.3%$22,700
    2018$2,632 $22,700
    2017$2,632 $22,700 +39.8%
    2016$2,632 +42.7%$16,243 -28.4%
    2015$1,844 -26.5%$22,700
    2014$2,509 $22,700 -2.8%
    2013$2,509 -2.7%$23,350
    2012$2,579 -0.9%$23,350
    2011$2,604 +1.1%$23,350
    2010$2,575 +49.2%$23,350
    2009$1,726 -0.6%$23,350
    2008$1,736 +57.5%$23,350 +33.4%
    2007$1,102 -1.4%$17,500
    2006$1,118 -1.7%$17,500
    2005$1,137 $17,500
    Find assessor info on the county website

    Neighborhood: Jones Creek

    Nearby schools

    GreatSchools rating
    Get a cash offer in 3 minutes
    Find out how much your home could sell for in as little as 3 minutes with a no-obligation cash offer.
    Estimated market value

    $304,900

    Get a cash offer in 3 minutes
    Find out how much your home could sell for in as little as 3 minutes with a no-obligation cash offer.
    Estimated market value

    $304,900