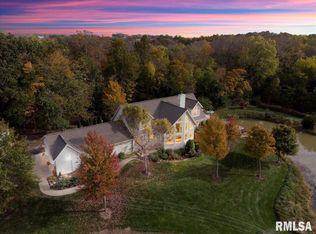
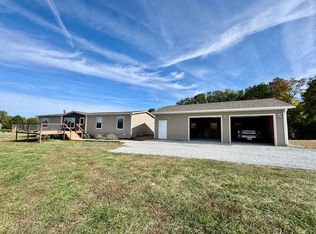
Sitting on 12 Acres this home is a 4 bed 3.5 bath with an office that could be used as a 5th bedroom ( has egress and closet ), has a walk out basement to a pond, Covered deck with a sliding back door off of the dining area. Wood burning stove in the living room has Central Air and Forced Air Furnace. Attached 2 car garage, The Metal building has finished concrete floor with 5 bedrooms, Full HVAC, Double of everything in the Shed bathroom. Escape to peaceful country living with this inviting home nestled on a quiet stretch of Castleberry Road in Waverly. Surrounded by open skies and scenic views, this property offers the perfect blend of comfort, space, and rural charm. Step inside to find a warm and welcoming interior featuring spacious living areas, abundant natural light, and a layout designed for both everyday living and entertaining. The kitchen provides ample cabinet space and functionality, ready for family meals or gatherings with friends. The home offers comfortable bedrooms with plenty of room to relax, along with well-appointed bathrooms to meet your needs. Outside, you’ll find generous yard space—ideal for gardening, outdoor activities, or simply enjoying the tranquility of the countryside.
Whether you’re looking for a quiet place to call home or a property with room to grow, this location delivers. Conveniently situated with easy access to nearby amenities while still offering the privacy of rural living.
Closed
Zillow last checked:
Listing updated:
Bought with:
Adam Calhoon, 475.213903
Tarrant and Harman Real Estate and Auction Co
Source: MARIS,MLS#: 26019357 Originating MLS: Southwestern Illinois Board of REALTORS
Originating MLS: Southwestern Illinois Board of REALTORSPrice history
| Date | Event | Price |
|---|---|---|
| 6/17/2026 | Sold | $550,000$131/sqft |
Source:  MARIS #26019357 Report a problem MARIS #26019357 Report a problem | ||
| 4/8/2026 | Pending sale | $550,000$131/sqft |
Source: MARIS #26019357 Report a problem | ||
| 4/6/2026 | Listed for sale | $550,000+94.3%$131/sqft |
Source: MARIS #26019357 Report a problem | ||
| 7/1/2019 | Sold | $283,000+21.5%$68/sqft |
Source: Public Record Report a problem | ||
| 12/30/2013 | Sold | $233,000-6.8%$56/sqft |
Source:  RMLS Alliance as distributed by MLS GRID #CA134221 Report a problem RMLS Alliance as distributed by MLS GRID #CA134221 Report a problem | ||
| 8/1/2013 | Listed for sale | $250,000-1.2%$60/sqft |
Source: RMP of Springfield,LLC dba Remax Professionals #134221 Report a problem | ||
| 5/10/2007 | Sold | $253,000$60/sqft |
Source: Public Record Report a problem | ||
Get a cash offer in 3 minutes
Find out how much your home could sell for in as little as 3 minutes with a no-obligation cash offer.
Estimated market value
$558,400
